
Views - Primary on Main
Address
5503 Fairview Court, Foresthill, CA
Price
$ 550,000
Property Attributes
- MLS#226092927
- TypeSingle Family
- Listing Status Active
- CountyPLACER
- CityForesthill
- AreaForesthill
- NeighborhoodTodd Valley Estates
- Zip95631
- StyleSingle Family Residence
- Year Built2002
- Price$ 550,000
- Bedrooms3
- Full Bathrooms2
- Half Bathrooms0
- Sqr Footage1823
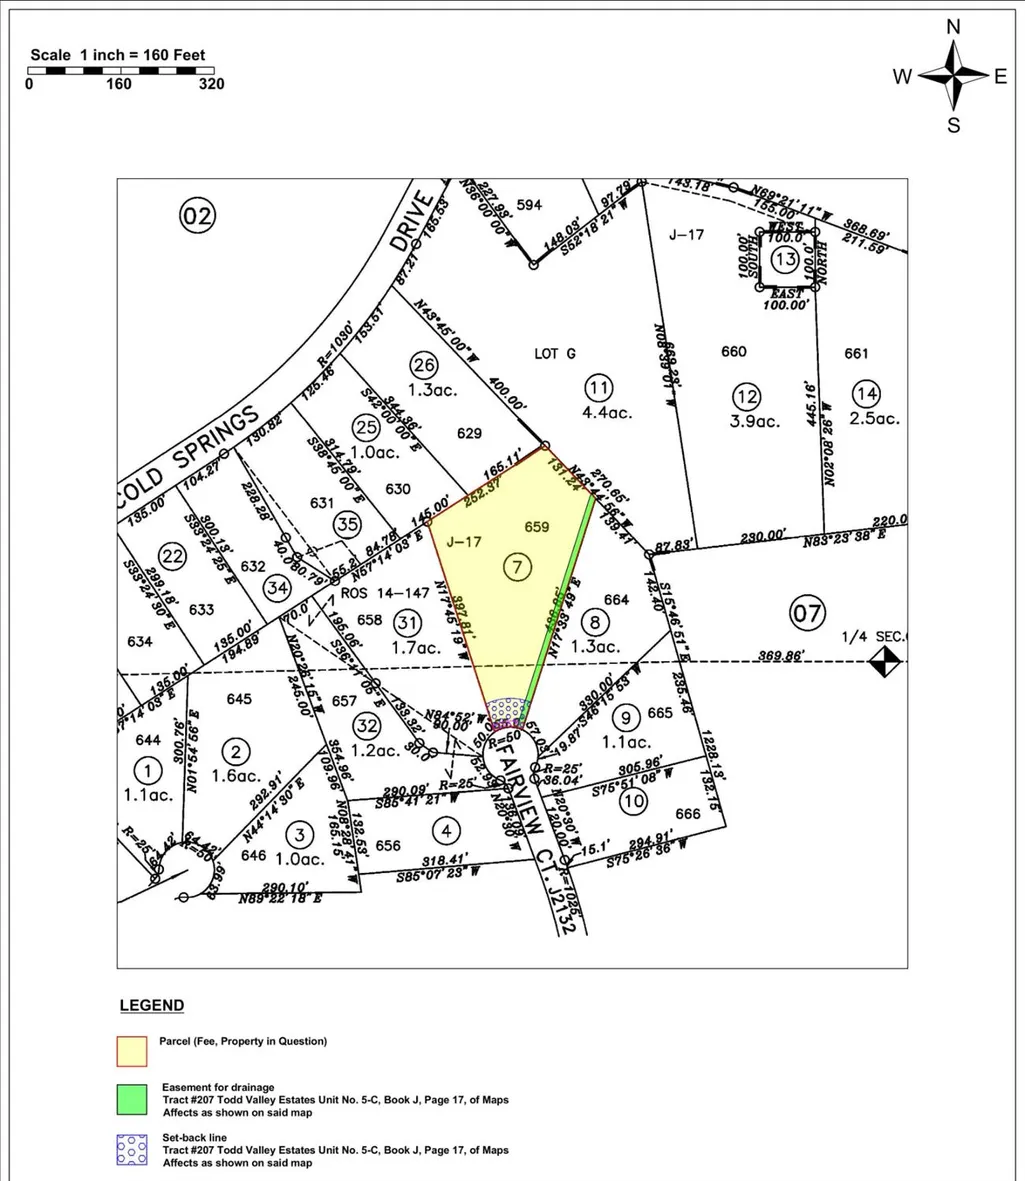
- Lot Size2 Acres
Data Source:
MetroList MLS
Property Description
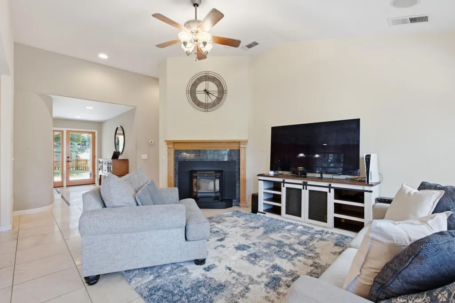
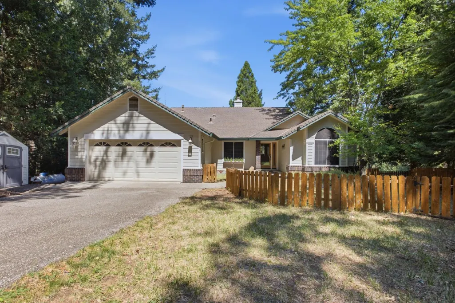
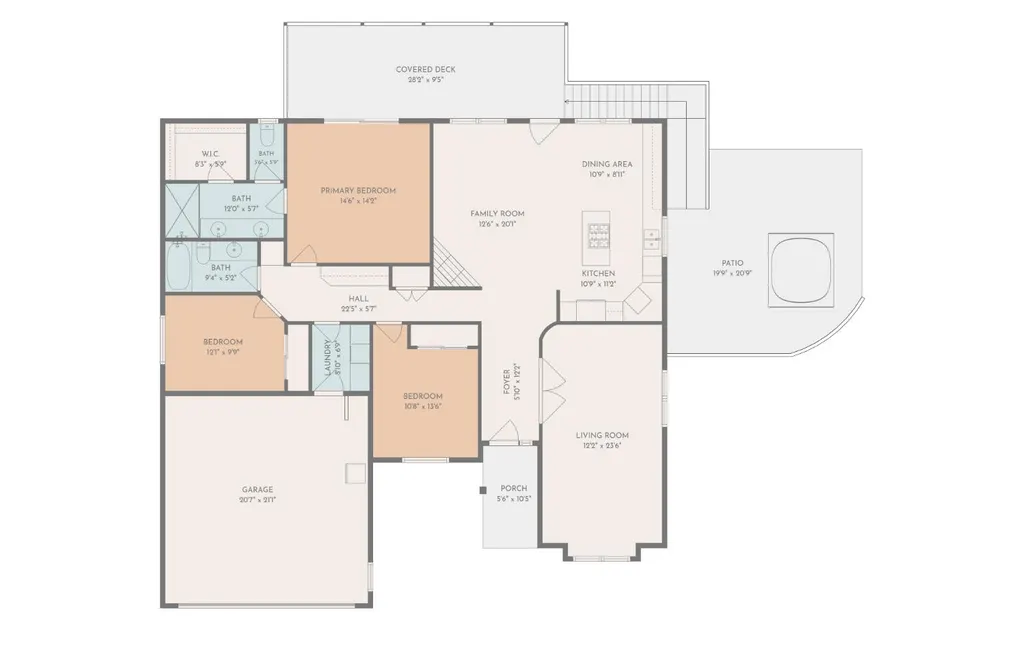
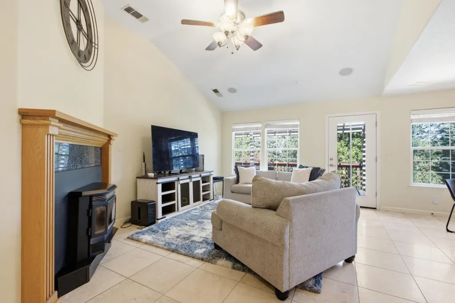
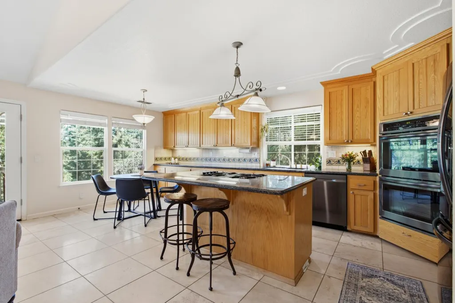
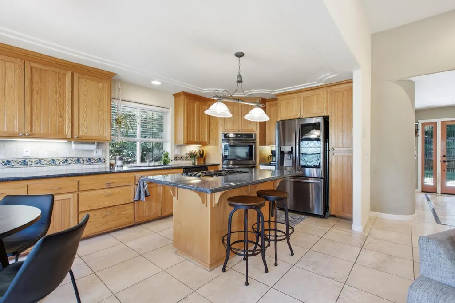
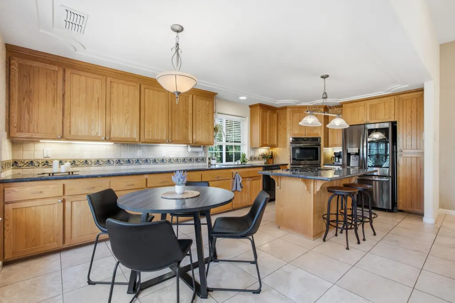
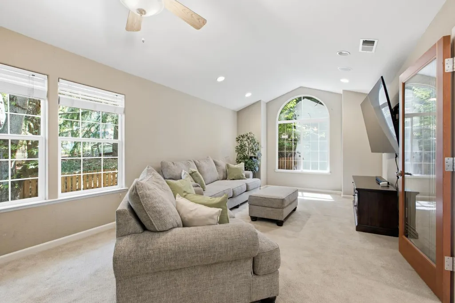
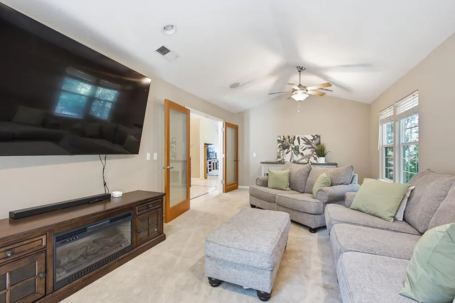
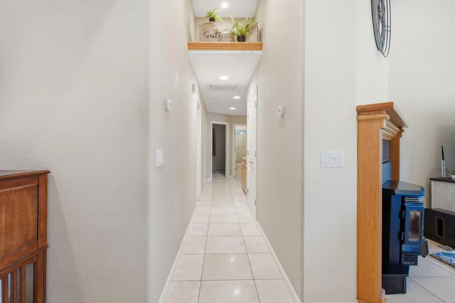
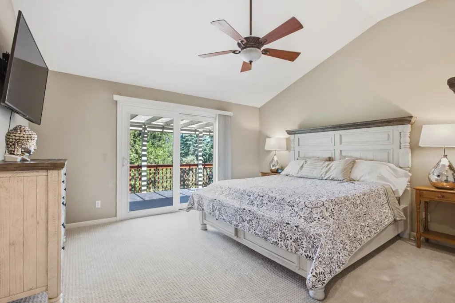
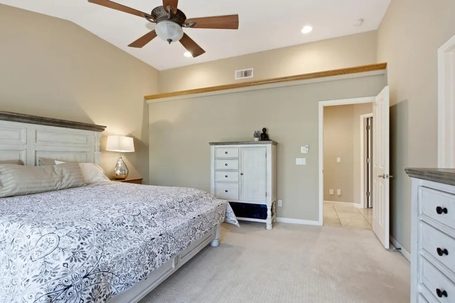
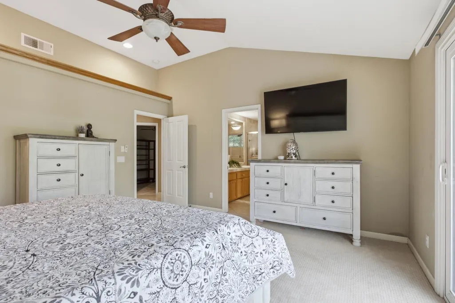
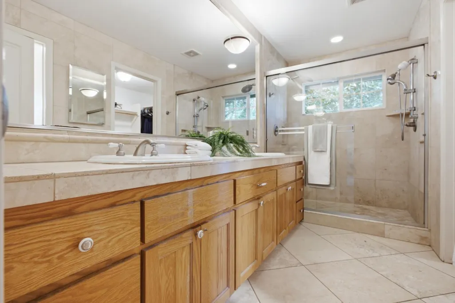
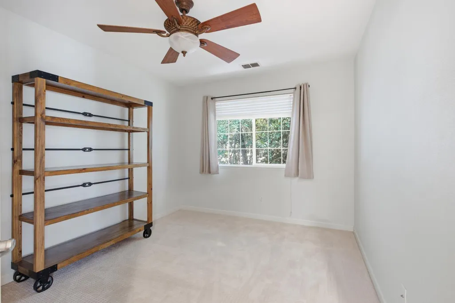
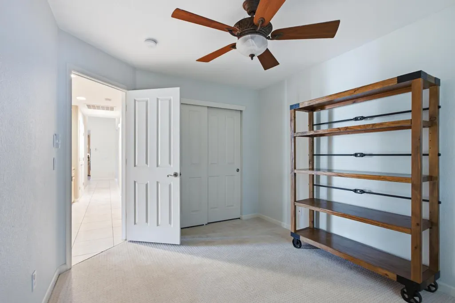
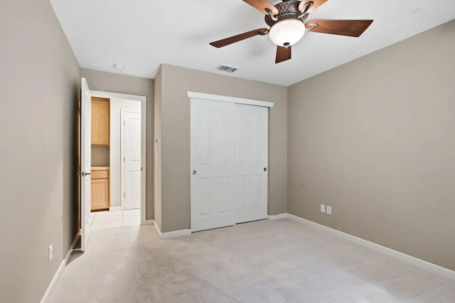
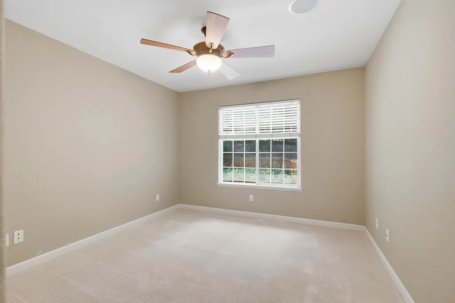
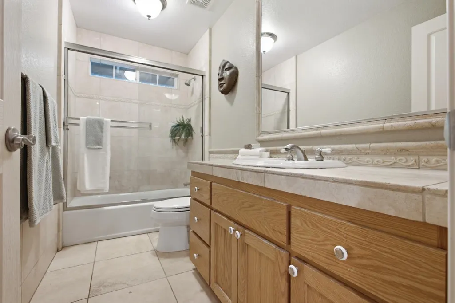
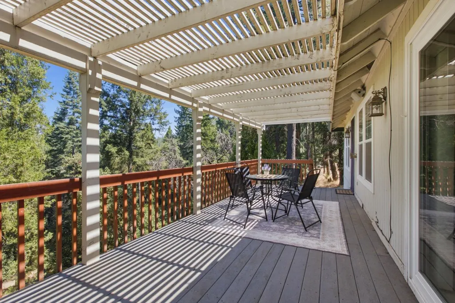
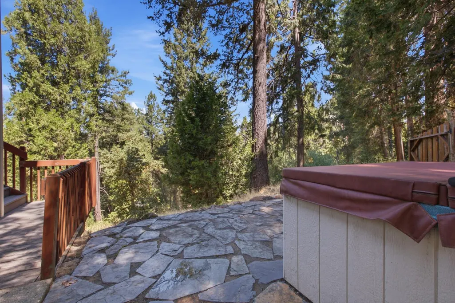
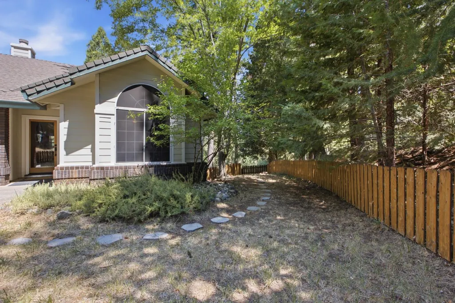
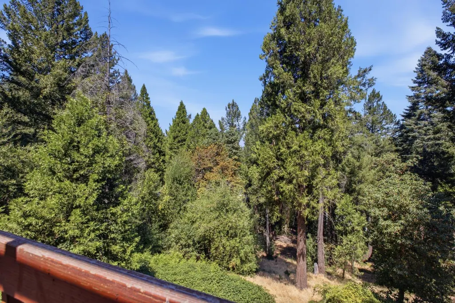
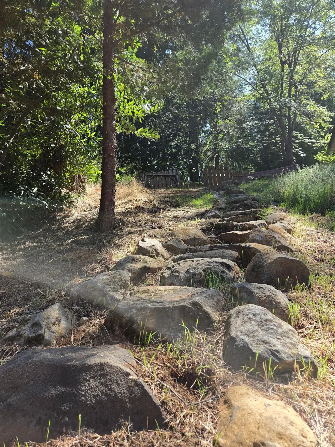
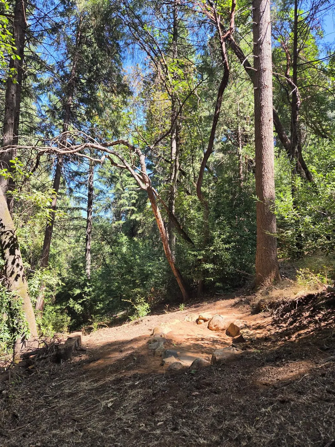
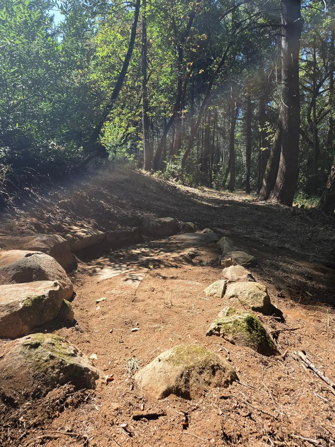
Indoor / outdoor living meets peace and quiet in the foothills! This single-story custom home is light and bright with views from every window. Step through the modern and elegant front door to an open floor plan with vaulted ceilings, luxurious travertine tile flooring with radiant, underfloor heating, and a Sonos surround sound system (adjustable in each room) for easy living. The large open kitchen, with an elegant tray ceiling, has abundant storage and work areas, custom cabinets, granite counters and elegant tile backsplash, trash compactor, and a gas stove in the island. A flexible extra living room, with beveled glass French doors, can be used as a sizeable office, guest room, movie room, or exercise gym. The primary bedroom is spacious, and opens out to the expansive back deck. Both bathrooms feature custom tiled showers, the same travertine floors, and the primary bath has dual shower heads. In the summer, open the windows for a cool mountain cross breeze, step out onto the back deck for a relaxing view of your full 2 acre property with no home in sight, only pine, oak, and fir trees. Step down the back steps to the shaded hot-tub flagstone seating area for a relaxing end to your day. The side yard is fully fenced and shaded, for outdoor play. In the winter, adjust the flooring temperature as you like (there are 3 zones) for cozy footsteps. Enjoy the ease of the pellet stove, with a custom oak and granite mantle, for ambiance and climate control. Take a trip down the stone steps to the fire pit area below the deck, for and evening of star-gazing. Other amenities include a fully finished garage, central vacuum, indoor laundry, and Generac Guardian 24kW whole house generator with surge protection. Make this beautiful home yours today!
| Price History | |
|---|---|
| 8/7/2026 | Listed $550,000 |
General Features
| Sewer | Septic System |
|---|---|
| Heating | Pellet Stove,Central,Radiant Floor,See Remarks |
| Cooling | Ceiling Fan(s),Central |
| Utilities | Public,DSL Available,Electric,Internet Available,Propane Tank Leased |
| Roof | Composition |
| Appliances | Built-In Electric Oven,Gas Cook Top,Gas Plumbed,Compactor,Ice Maker,Dishwasher,Disposal,Double Oven,Plumbed For Ice Maker |
| Garage Spaces | 2.0 |
| Patio/Porch Features | Covered Deck |
| Construction Materials | Brick,Frame,Lap Siding,Wood Siding |
| Year Built | 2002 |
| Electric | Generator,See Remarks |
| View | Forest |
| Stories Count | 1 |
| Topography | Lot Sloped |
| Levels | One |
| Property Subtype | Single Family Residence |
| County | Placer |
| Property Type | Residential |
| HOA | No |
| Subdivision Name | Todd Valley Estates |
| Facing Direction | South |
| Full Baths | 2 |
| Close Price | 0.0 |
| Status | Active |
| Directions | From I80 exit eastbound on Foresthill Road. Turn Right at Happy Pines. Turn right at Cold Springs. Turn right on Fairview Court. |
| City | Foresthill |
| Senior Community Y/N | No |
| High School District | Placer Union High |
| Zoning Description | RS AG B 40 |
| Open Parking Spaces | 2.0 |
| MLS Area | 12304 |
| Lot Size Square Feet | 87120.0 |
| Carport Spaces | 0.0 |
| Spa Features | Spa/Hot Tub Personal |
| Home Warranty Y/N | No |
| Standard Status | Active |
| Middle/Junior School District | Foresthill Union |
| Elementary School District | Foresthill Union |
| Year Built Source | Assessor Auto-Fill |
Interior Features
| Interior Amenities | Cathedral Ceiling,Formal Entry |
|---|---|
| Flooring | Carpet,Tile,See Remarks |
| Total Fireplaces | 1 |
| Fireplace Features | Pellet Stove |
| Window Features | Dual Pane Full |
| Laundry Features | Cabinets,Inside Room |
| Total Bedrooms | 3 |
| LivingAreaSource | Assessor Auto-Fill |
| Kitchen Features | Granite Counter,Island,Kitchen/Family Combo |
| Total Baths | 2 |
| Primary Bathroom Features | Shower Stall(s),Double Sinks,Granite,Tile,Multiple Shower Heads,Radiant Heat |
| Living Room Features | Cathedral/Vaulted,Deck Attached,Great Room |
| Dining Room Features | Space in Kitchen |
| Primary Bedroom Features | Surround Sound,Walk-In Closet,Outside Access |
| RoomBathsOtherFeatures | Double Sinks,Tub w/Shower Over,Radiant Heat |
Exterior Features
| Exterior Amenities | Balcony,Dog Run |
|---|---|
| Fencing | Partial |
| Parking Features | Attached,RV Possible,Garage Door Opener,Garage Facing Front,Interior Access |
| Lot Features | Court,Cul-De-Sac,Greenbelt,Low Maintenance |
| Water Source | Public |
| Total Parking | 0.0 |
| Foundation Details | Raised,Slab |
| Spa | Yes |
| Lot Size Acres | 2.0 |
| Private Pool | No |
| Lot Size Source | Assessor Auto-Fill |
| Other Equipment | Audio/Video Prewired,Central Vacuum |
| Road Responsibility | Public Maintained Road |
| Horse Y/N | No |
Amenities
- Foreclosure
- Views
- Short Sale
- New Construction
- Adult 55+
- Lease To Own
- No HOA Fees
- Furnished
- Primary On Main
- Air Conditioning
- Seller Finance
- Green
- Fixer Upper
- Horse
- Golf
- Fireplace
- Deck
- Garage
- Basement
- Pool
Property vs Single Family Average in 95631
Price
Year Built
Visits

 Based on information from California Regional Multiple Listing Service, Inc. as of September 15, 2026 5:51 PM UTC This information is for your personal, non-commercial use and may not be used for any purpose other than to identify prospective properties you may be interested in purchasing. Display of MLS data is usually deemed reliable but is NOT guaranteed accurate by the MLS. Buyers are responsible for verifying the accuracy of all information and should investigate the data themselves or retain appropriate professionals. Information from sources other than the Listing Agent may have been included in the MLS data. Unless otherwise specified in writing, Broker/Agent has not and will not verify any information obtained from other sources. The Broker/Agent providing the information contained herein may or may not have been the Listing and/or Selling Agent.
