
Views
Address
5375 Terrace Oak Circle, Fair Oaks, CA
Price
$ 719,000
Property Attributes
- MLS#226078420
- TypeSingle Family
- Listing Status Active
- CountySACRAMENTO
- CityFair Oaks
- AreaFair Oaks
- NeighborhoodPonderosa Sunrise
- Zip95628
- StyleContemporary
- Year Built1975
- Price$ 719,000
- Bedrooms4
- Full Bathrooms2
- Half Bathrooms0
- Sqr Footage2078
- Lot Size0.28 Acres
Data Source:
MetroList MLS
Property Description
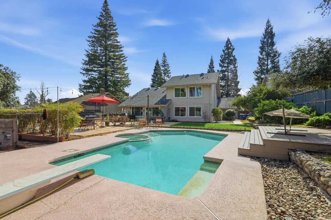
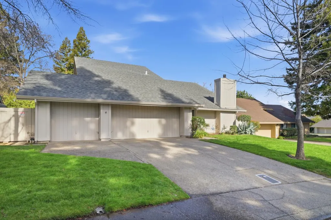
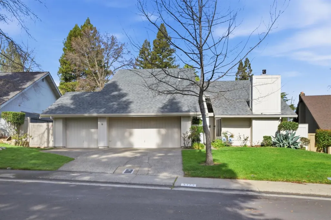
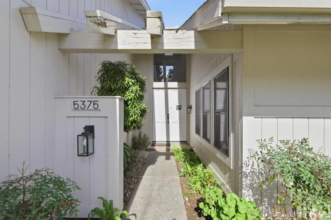
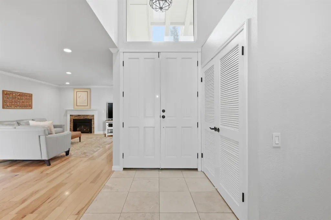
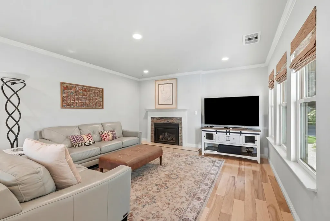
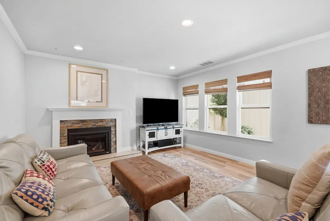
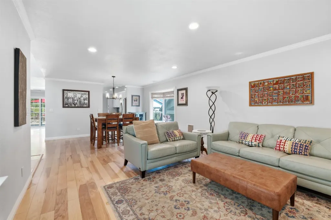
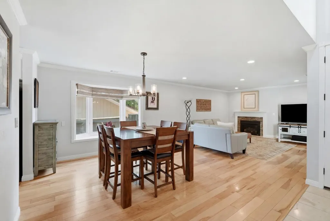
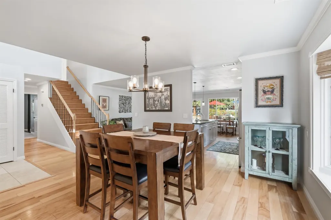
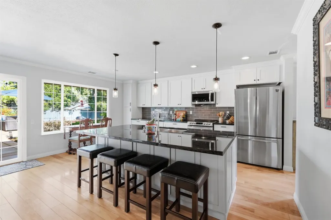
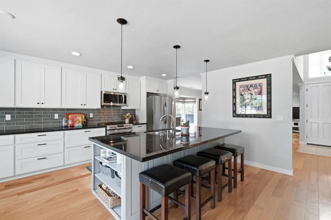
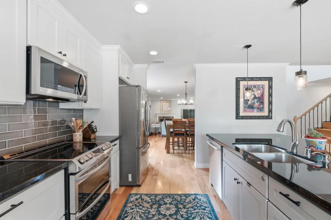
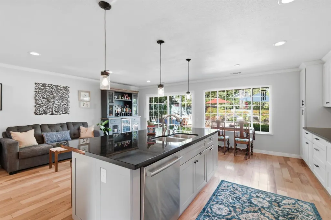
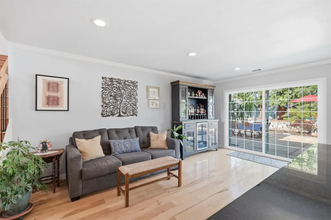
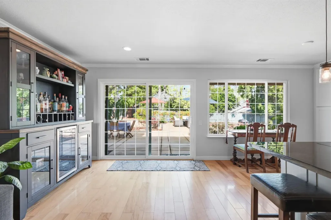
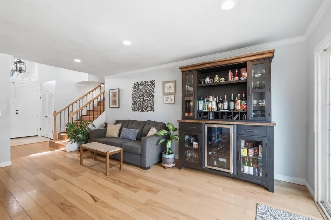
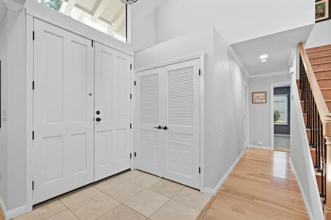
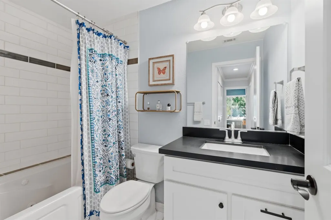
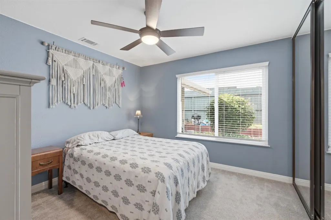
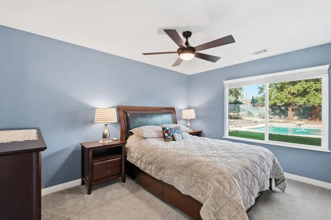
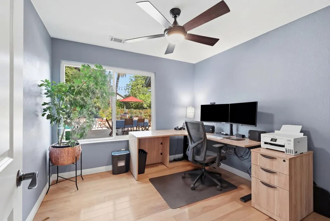
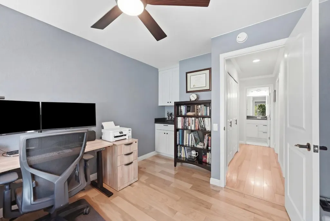
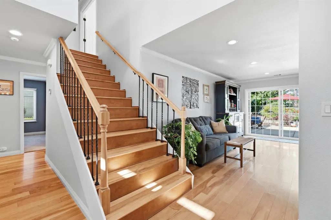
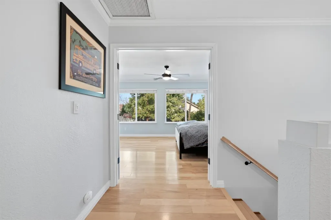
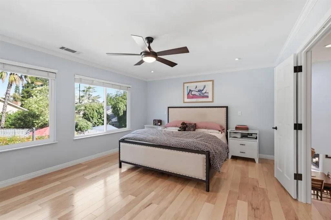
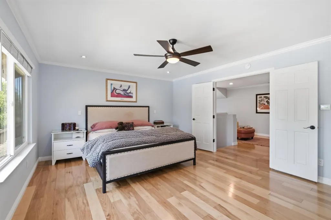
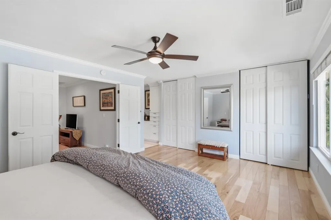
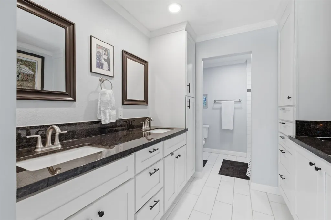
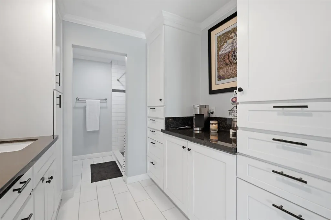
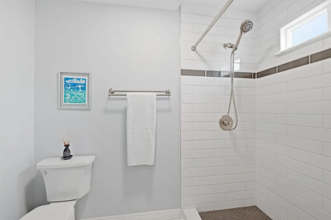
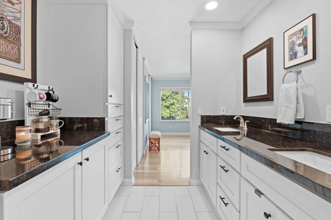
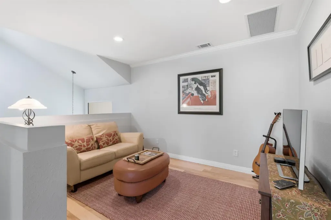
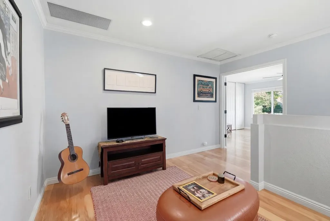
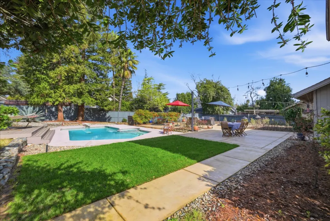
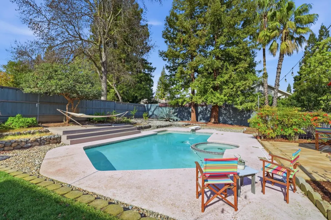
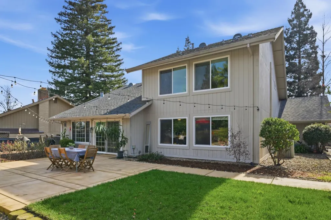
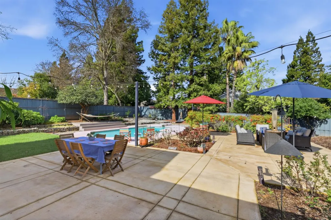
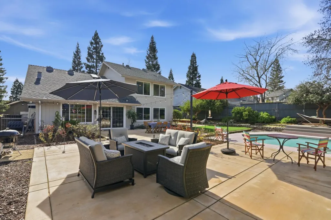
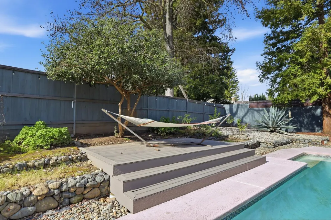
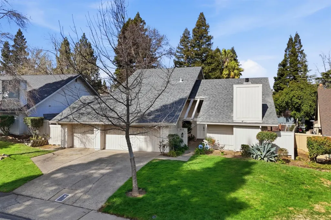
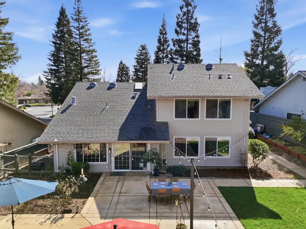
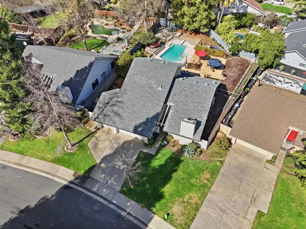
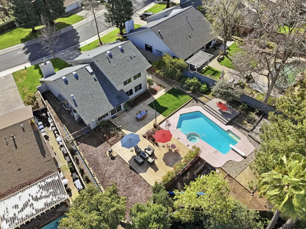
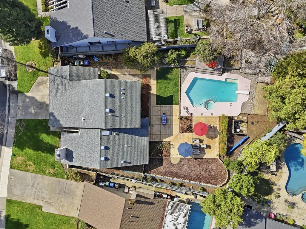
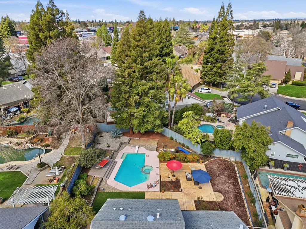
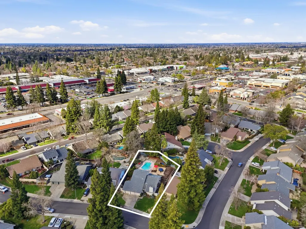
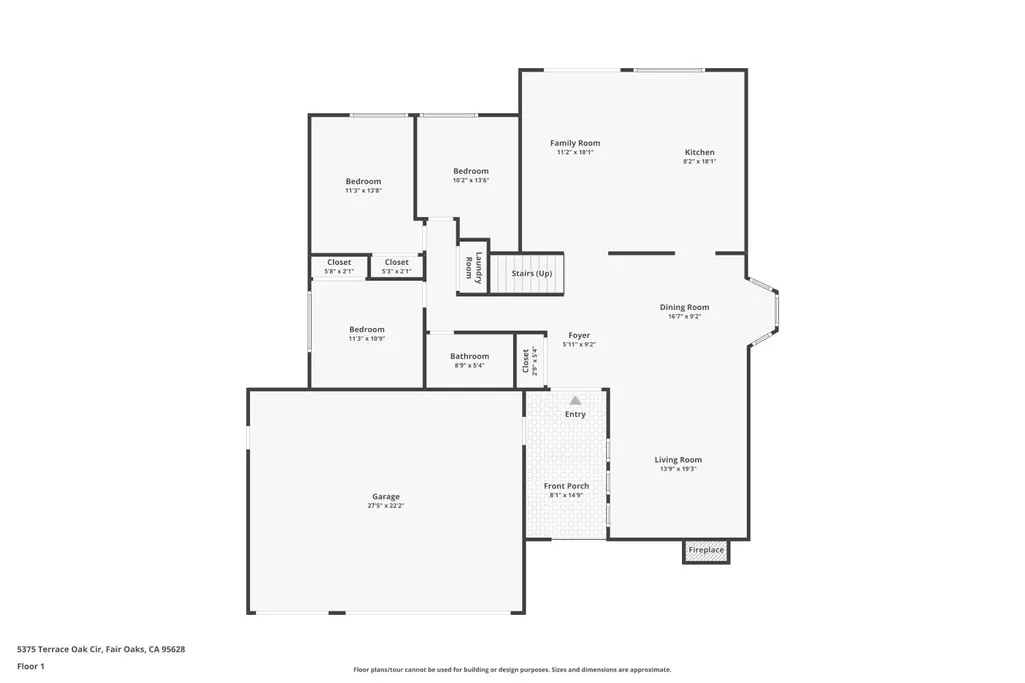
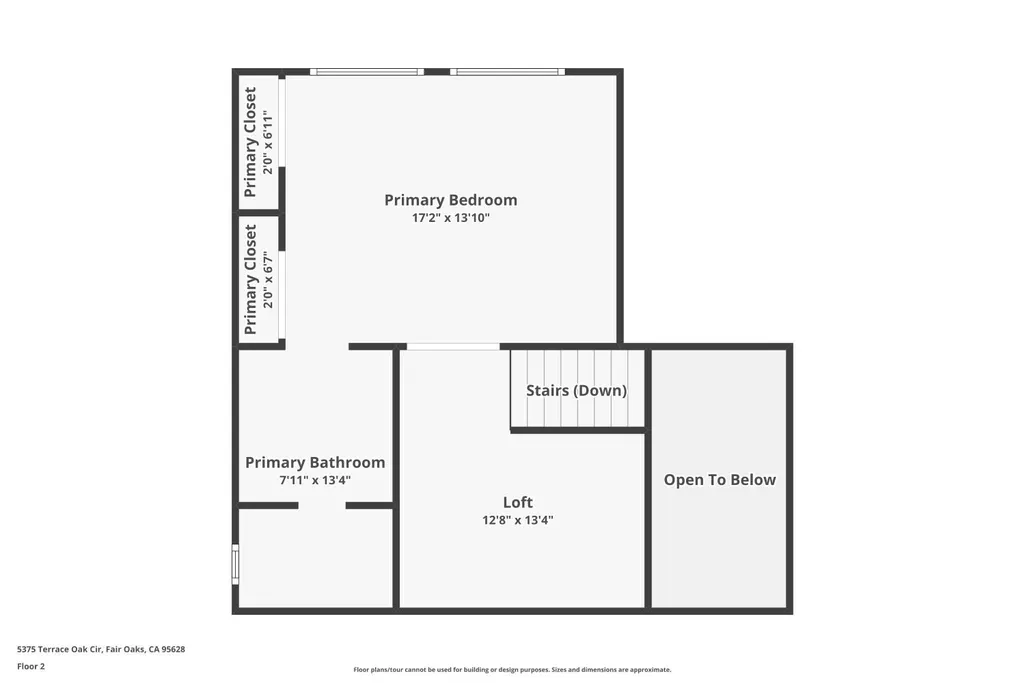
***All pest section 1 has been completed. Buyer incentives may be available. Contact the listing agent for details** Nestled in a quiet, peaceful, and walkable established neighborhood, this beautifully updated home offers comfort, space, and thoughtful upgrades designed for everyday living and entertaining. Beautiful flooring, a vaulted entryway with a skylight, and picturesque backyard views create a bright and welcoming first impression. The inviting living room features recessed lighting and a cozy brick-accent fireplace, perfect for relaxing evenings at home. The remodeled kitchen is filled with natural light from expansive windows and glass doors. It showcases white cabinetry, stainless steel appliances, and a spacious center island with seating and a sink-ideal for cooking, gathering, and entertaining. Upstairs, a versatile loft nook provides the perfect space for a home office, study area, or reading retreat. The primary suite is flooded with natural light and overlooks the backyard, offering a dual-sink vanity, overhead shower, abundant cabinetry, and generous closet space. Step outside to your own private backyard oasis. Featuring one of the largest yards in the neighborhood, this incredible outdoor space includes a sparkling pool, expansive patio areas for entertaining, beautiful rose gardens, and plenty of room for gardening and outdoor activities. Additional features include: New QuietCool whole-house fan system, Split HVAC system for upstairs and downstairs comfort, Sump pump already installed, Heated jetted tub in the downstairs bathroom, Gas fireplace insert with blower, Abundant storage throughout. Living in Fair Oaks near The Village means enjoying a charming small-town atmosphere with locally owned restaurants, boutique shopping, year-round community events, farmers markets, summer concerts, and easy access to the American River Parkway. With its historic character, mature trees, vibrant community spirit, and beautifully renovated Fair Oaks Amphitheatre just minutes away, this home offers the perfect blend of comfort, functionality, and location. Don't miss this exceptional opportunity to own a home with space, upgrades, and one of the most impressive backyards in the neighborhood. Welcome home!
| Price History | |
|---|---|
| 6/19/2026 | Listed $719,000 |
General Features
| Sewer | Public Sewer |
|---|---|
| Heating | Central,Fireplace(s) |
| Cooling | Ceiling Fan(s),Central,Other |
| Utilities | Sewer In & Connected,Internet Available |
| Roof | Shingle,Composition |
| Appliances | Free Standing Refrigerator,Dishwasher,Disposal,Microwave,Plumbed For Ice Maker,Free Standing Electric Oven,Wine Refrigerator,Free Standing Electric Range |
| HOA Fee | 180 |
| Garage Spaces | 3.0 |
| Association Fee Includes | MaintenanceGrounds |
| Patio/Porch Features | Uncovered Patio |
| Architectural Style | Contemporary |
| Pool Features | Built-In,On Lot,Pool Sweep,Pool/Spa Combo,Fenced |
| Construction Materials | Frame,Wood |
| Pets Allowed | Yes |
| Year Built | 1975 |
| Electric | 220 Volts |
| Stories Count | 2 |
| Property Subtype | Single Family Residence |
| Assoc Fee Paid Per | Monthly |
| County | Sacramento |
| Property Type | Residential |
| Association Amenities | Other |
| HOA | Yes |
| Subdivision Name | Ponderosa Sunrise |
| Full Baths | 2 |
| Close Price | 0.0 |
| Status | Active |
| Directions | Right onto Wildridge Dr and left onto Terrace Oak Circle. |
| City | Fair Oaks |
| Senior Community Y/N | No |
| High School District | San Juan Unified |
| Zoning Description | RD-5 |
| Open Parking Spaces | 3.0 |
| MLS Area | 10628 |
| Lot Size Square Feet | 12197.0 |
| Carport Spaces | 0.0 |
| Spa Features | Spa/Hot Tub Built-In,Spa/Hot Tub Personal |
| Home Warranty Y/N | No |
| Standard Status | Active |
| Middle/Junior School District | San Juan Unified |
| Elementary School District | San Juan Unified |
| Year Built Source | Assessor Auto-Fill |
Interior Features
| Interior Amenities | Cathedral Ceiling |
|---|---|
| Flooring | Carpet,Tile,Wood |
| Total Fireplaces | 1 |
| Fireplace Features | Living Room,Raised Hearth,Stone,Gas Log,Gas Piped |
| Window Features | Dual Pane Full |
| Laundry Features | Ground Floor,Inside Area |
| Total Bedrooms | 4 |
| LivingAreaSource | Assessor Auto-Fill |
| Kitchen Features | Breakfast Area,Pantry Cabinet,Granite Counter,Island,Stone Counter,Island w/Sink |
| Total Baths | 2 |
| Primary Bathroom Features | Closet,Shower Stall(s),Double Sinks,Granite,Tile |
| Living Room Features | Skylight(s) |
| Dining Room Features | Breakfast Nook,Dining/Living Combo,Formal Area |
| RoomBathsOtherFeatures | Shower Stall(s),Double Sinks,Granite,Jetted Tub,Tile,Tub w/Shower Over |
Exterior Features
| Exterior Amenities | Fire Pit |
|---|---|
| Fencing | Back Yard,Wood,Fenced |
| Parking Features | Attached,Garage Facing Front |
| Lot Features | Auto Sprinkler F&R,Curb(s)/Gutter(s),Shape Regular,Landscape Back,Landscape Front |
| Water Source | Public,Meter on Site |
| Total Parking | 0.0 |
| Foundation Details | Slab |
| Spa | Yes |
| Lot Size Acres | 0.28 |
| Road Surface Type | Asphalt,Paved |
| Private Pool | Yes |
| Lot Size Source | Assessor Auto-Fill |
| Road Responsibility | Public Maintained Road |
| Horse Y/N | No |
Amenities
- Foreclosure
- Views
- Short Sale
- New Construction
- Adult 55+
- Lease To Own
- No HOA Fees
- Furnished
- Primary On Main
- Air Conditioning
- Seller Finance
- Green
- Fixer Upper
- Horse
- Golf
- Fireplace
- Deck
- Garage
- Basement
- Pool
Property vs Single Family Average in 95628
Price
Year Built
Visits

 Based on information from California Regional Multiple Listing Service, Inc. as of September 15, 2026 5:22 AM UTC This information is for your personal, non-commercial use and may not be used for any purpose other than to identify prospective properties you may be interested in purchasing. Display of MLS data is usually deemed reliable but is NOT guaranteed accurate by the MLS. Buyers are responsible for verifying the accuracy of all information and should investigate the data themselves or retain appropriate professionals. Information from sources other than the Listing Agent may have been included in the MLS data. Unless otherwise specified in writing, Broker/Agent has not and will not verify any information obtained from other sources. The Broker/Agent providing the information contained herein may or may not have been the Listing and/or Selling Agent.
