
Price Reduction - New Construction - Eco Friendly
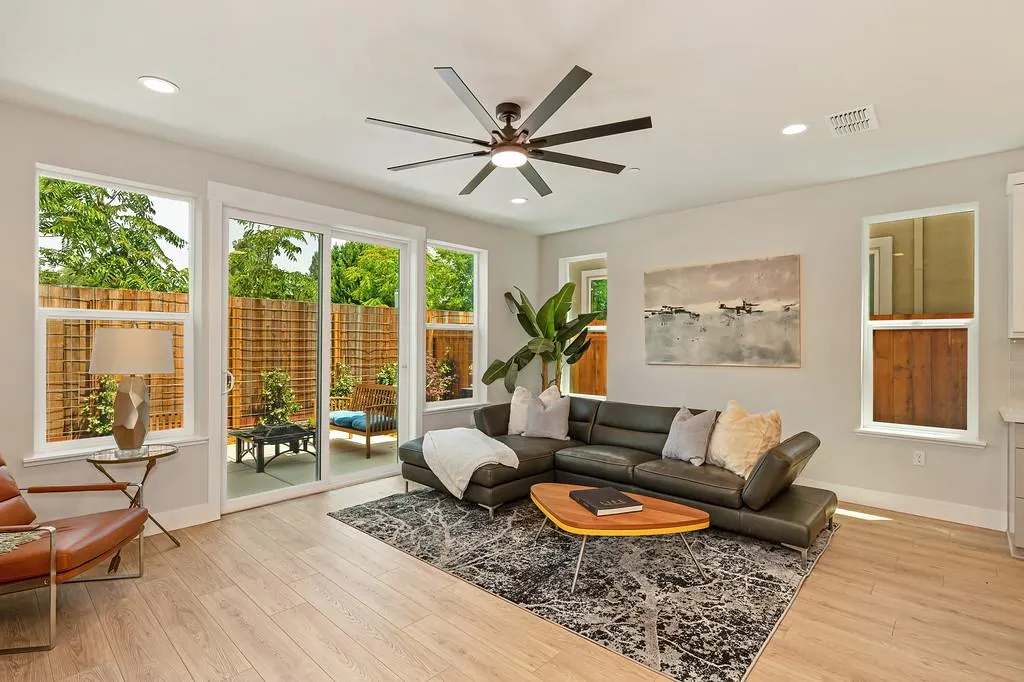
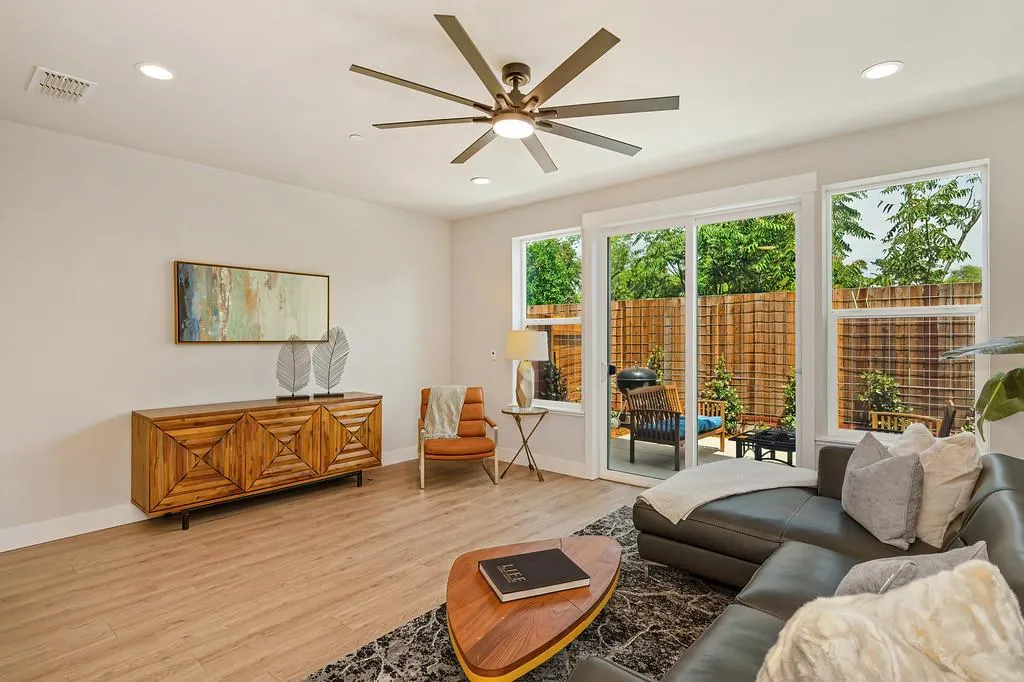
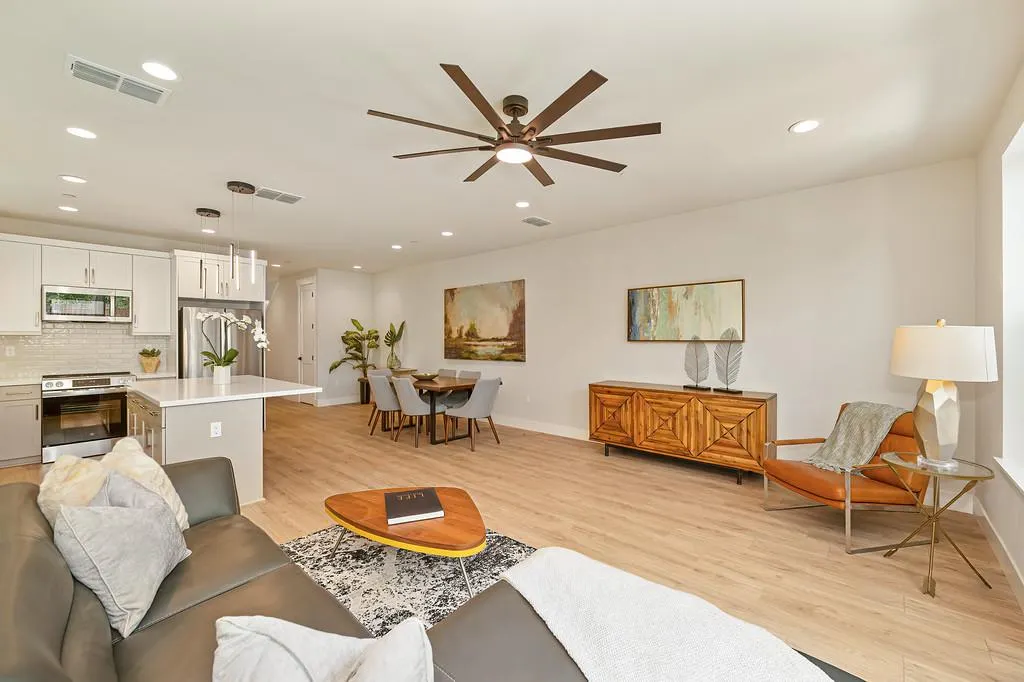
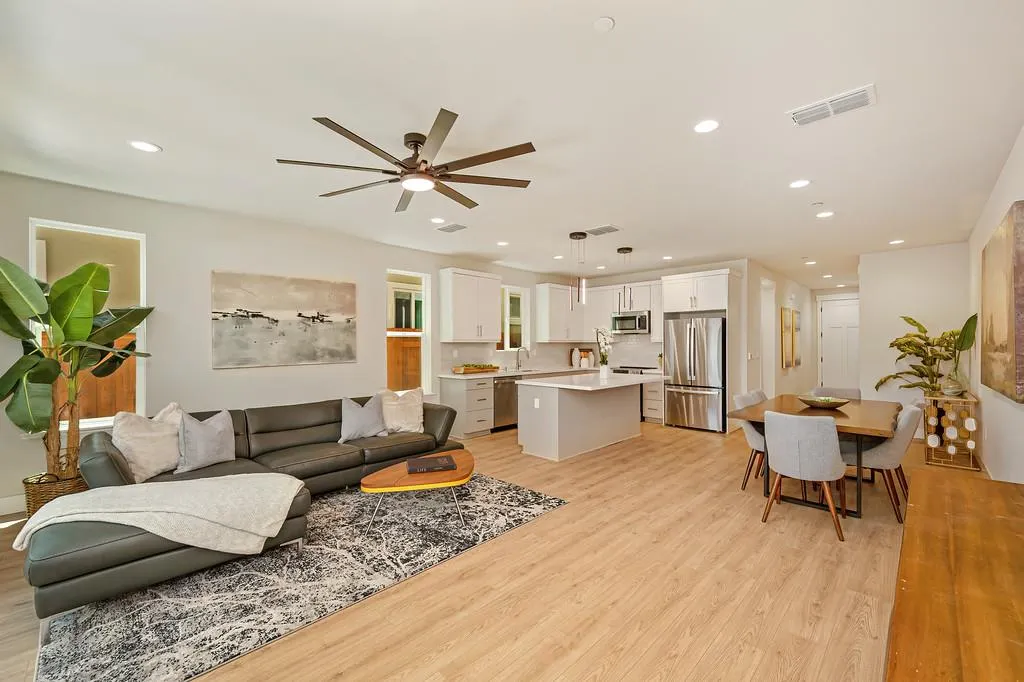
Address
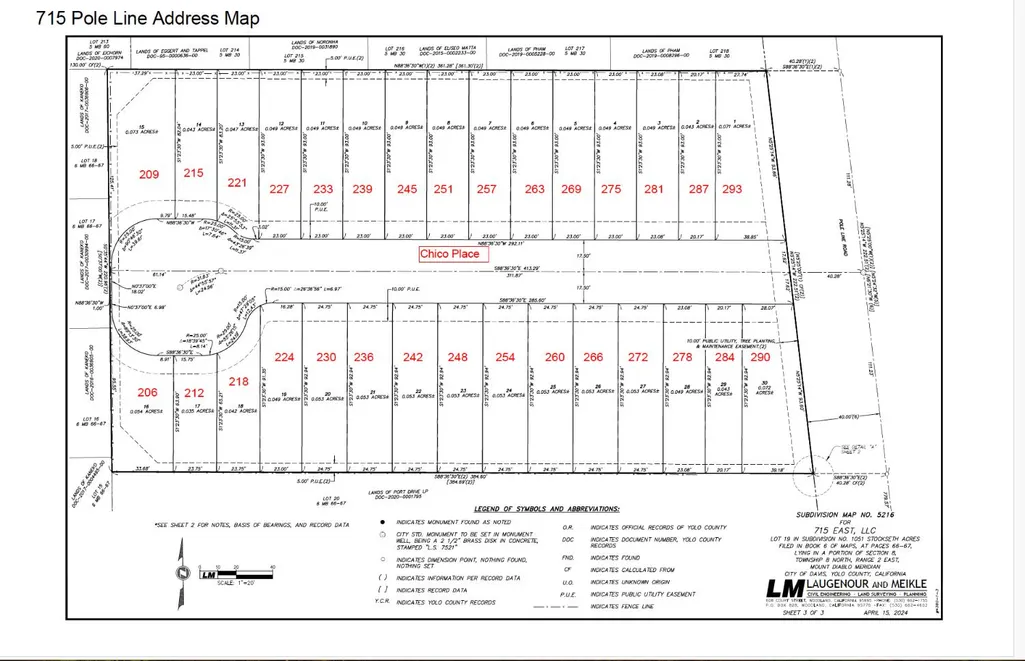
227 Chico Place, Davis, CA
Price
$ 679,000
Property Attributes
- MLS#226073624
- TypeSingle Family
- Listing Status Active
- CountyYOLO
- CityDavis
- AreaDavis
- NeighborhoodPole Line Terrace
- Zip95616
- StyleCraftsman
- Year Built2026
- Price$ 679,000
- Bedrooms3
- Full Bathrooms2
- Half Bathrooms1
- Sqr Footage1724
- Lot Size0.049 Acres
Data Source:
MetroList MLS
Property Description
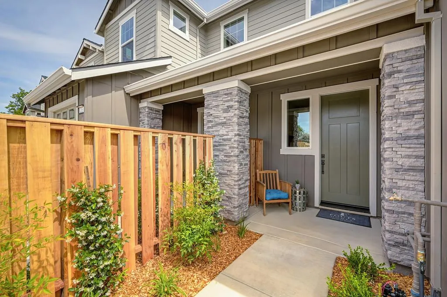
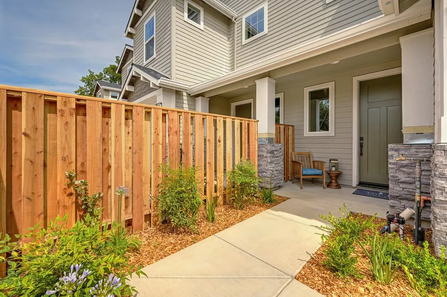
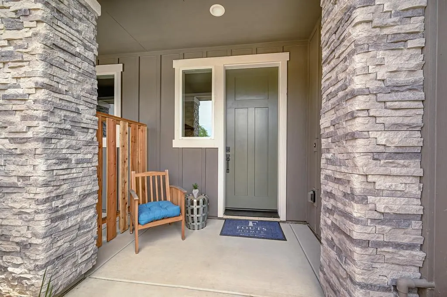
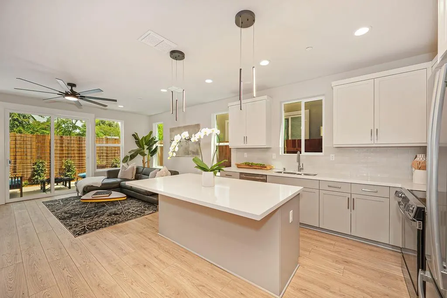
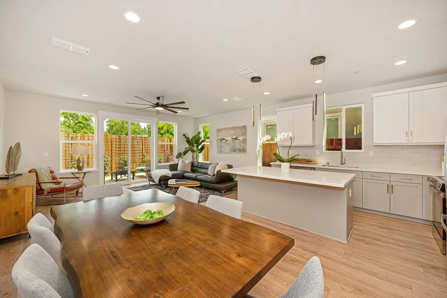
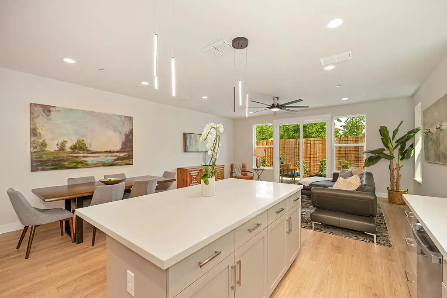
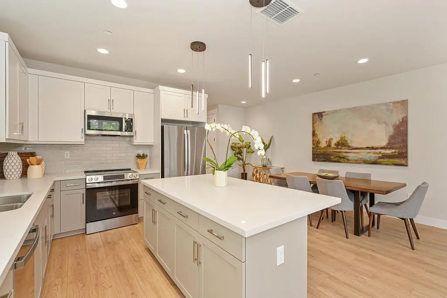
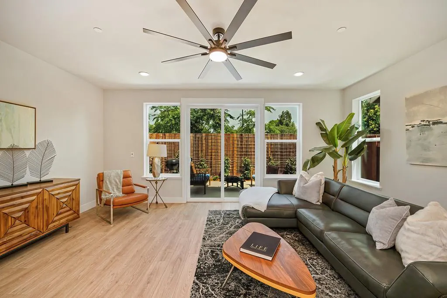
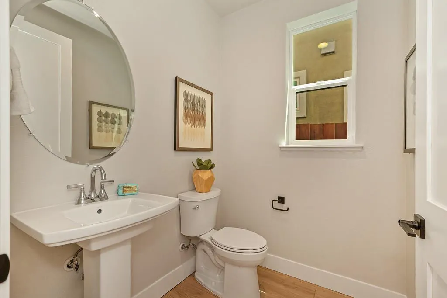
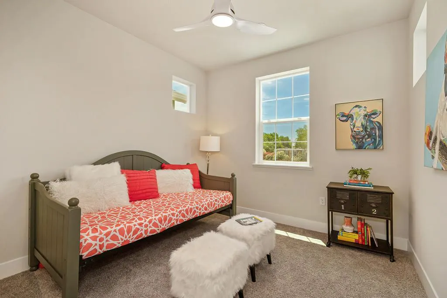
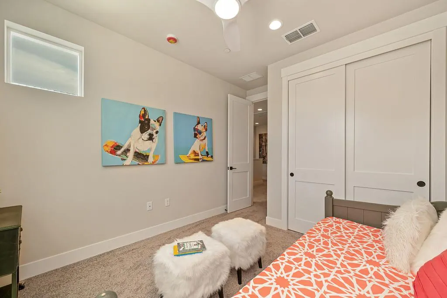
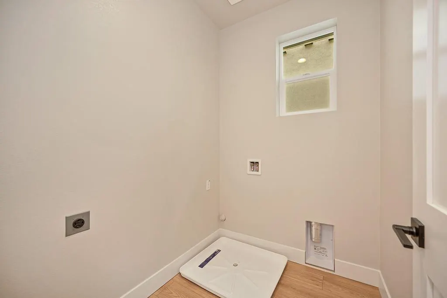
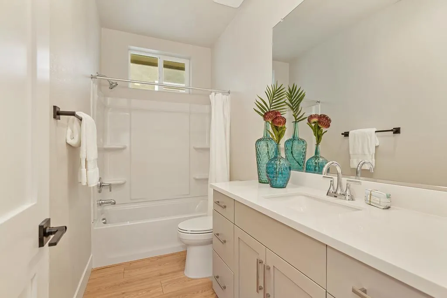
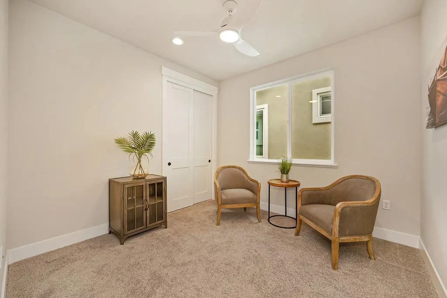
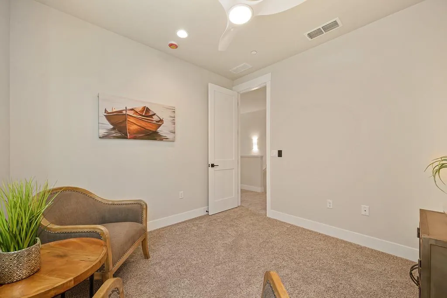
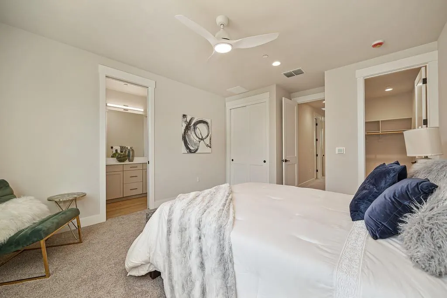
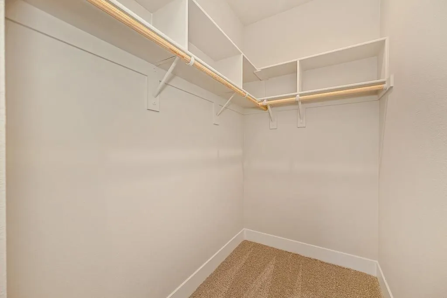
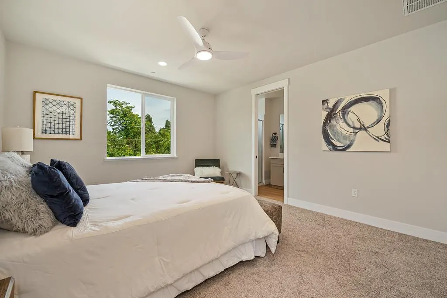
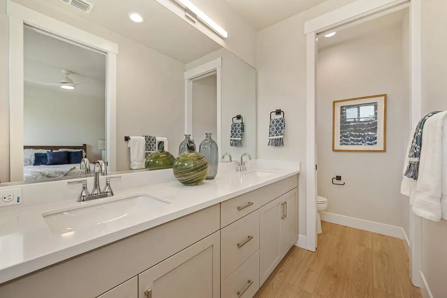
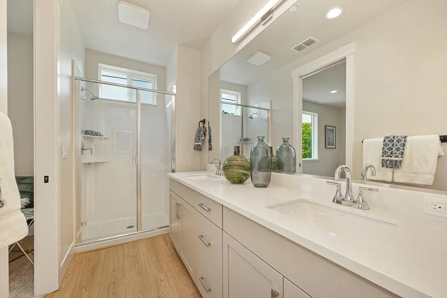
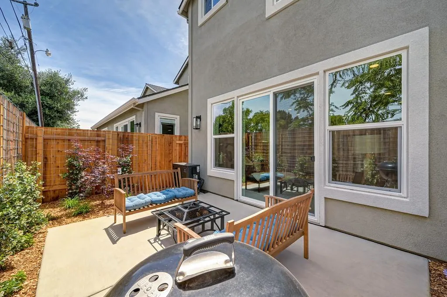
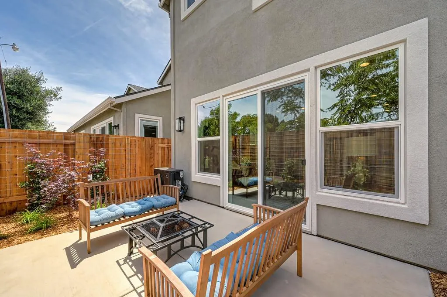
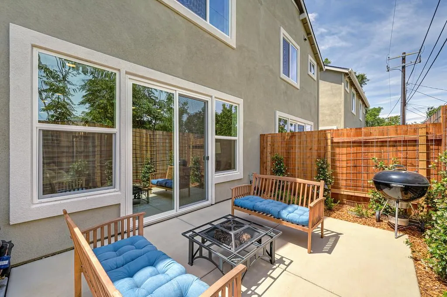
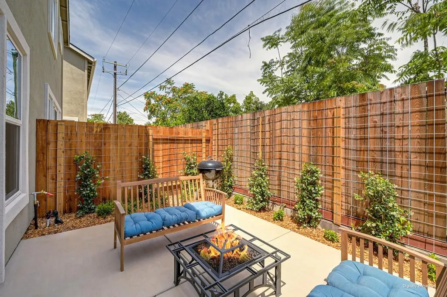
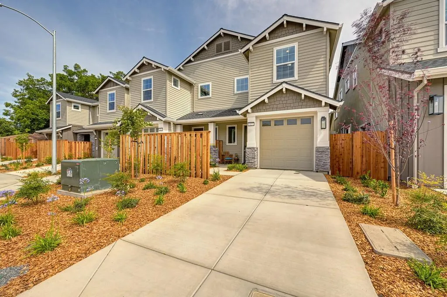
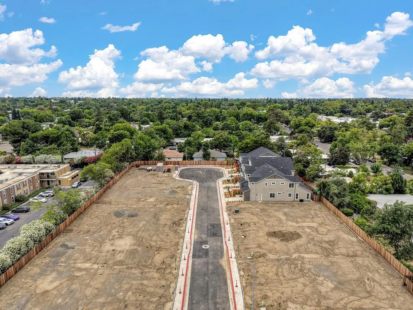
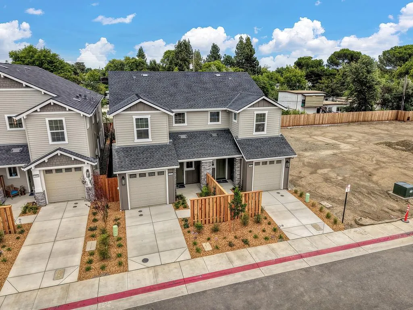
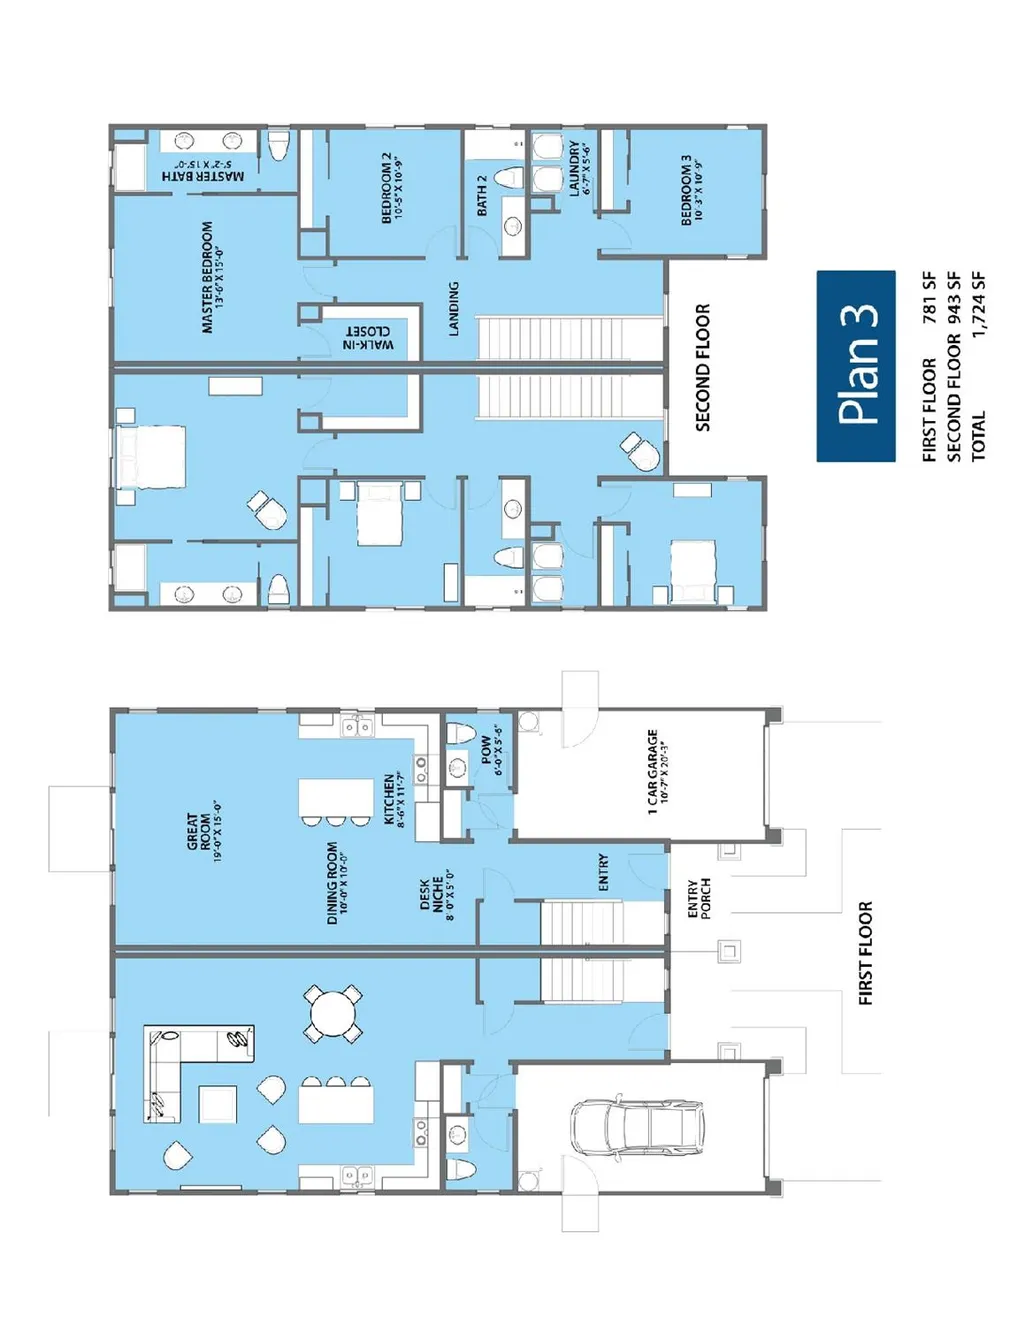
OWNED SOLAR INCLUDED! Plus a $5,000 lender credit from Prime Lending, our preferred lender. Restrictions apply. Included with the home are window coverings, a cabinet-depth stainless steel Energy Star refrigerator, and professionally landscaped front and back yards. Crafted for modern living with timeless appeal, this newly built Craftsman-inspired home blends quality craftsmanship, exceptional energy efficiency, and the sought-after Davis lifestyle. Located in a thoughtfully planned neighborhood just minutes from downtown Davis, UC Davis, public transportation, and the city's renowned bike path network, this all-electric home is built to exceed Title 24 energy requirements by 36%, is prewired for EV charging, and has no HOA fees or Mello-Roos assessments. The thoughtfully designed 1,724-square-foot floor plan offers 3 bedrooms and 2.5 baths, with all bedrooms privately located upstairs and a convenient half bath on the main level. Filled with natural light, the home features 9-foot ceilings, expansive windows with blinds, luxury vinyl plank flooring, 5.25-inch baseboards, 8-foot solid-core Shaker-style doors, and custom cabinetry throughout. The spacious great room opens to a designer kitchen showcasing Quartzite countertops, a full-height backsplash, undermount sink, oversized 6-foot island with seating, and a stainless steel Energy Star appliance package including a 30-inch range, 24-inch dishwasher, microwave, and cabinet-depth French door refrigerator. Upstairs, the private primary suite offers a relaxing retreat with a beautifully appointed bath featuring dual undermount sinks, a solid-surface shower surround, and quality finishes, while two additional bedrooms provide comfortable space for family, guests, or a home office. Additional features include dual-zone HVAC with Bluetooth-enabled thermostats, 52-inch ceiling fans, durable 2x6 wall construction, and a finished garage. Combining exceptional value, modern efficiency, thoughtful design, and one of Davis' most convenient locations, this home offers an outstanding opportunity to enjoy comfort, convenience, and lasting quality. Come Home to Pole Line Terrace.
| Price History | |
|---|---|
| 6/10/2026 | Listed $775,000 |
| 7/31/2026 | 2$760,000 |
| 8/19/2026 | 11$679,000 |
General Features
| Sewer | Sewer in Street,Public Sewer |
|---|---|
| Heating | Central,Electric,MultiUnits |
| Cooling | Ceiling Fan(s),Central,MultiZone |
| Utilities | Public,Sewer In & Connected,Internet Available,Solar |
| Roof | Shingle,Composition |
| Appliances | Built-In Refrigerator,Hood Over Range,Dishwasher,Insulated Water Heater,Plumbed For Ice Maker,Electric Water Heater,ENERGY STAR Qualified Appliances |
| Garage Spaces | 1.0 |
| Patio/Porch Features | Front Porch,Uncovered Patio |
| Architectural Style | Craftsman |
| Construction Materials | Frame,Wood |
| Pets Allowed | Yes |
| Year Built | 2026 |
| Electric | 220 Volts,220 Volts in Kitchen,220 Volts in Laundry |
| Stories Count | 2 |
| Levels | Two |
| Property Subtype | Single Family Residence |
| County | Yolo |
| Property Type | Residential |
| HOA | No |
| Energy Efficient | Appliances,Insulation,Construction,Roof,Doors,Thermostat |
| Subdivision Name | Pole Line Terrace |
| Facing Direction | South |
| Full Baths | 2 |
| Close Price | 0.0 |
| Status | Active |
| Directions | 5th Street to north on Pole Line. Pole Line Terrace is located on the west side of the street before 8th St. |
| City | Davis |
| Senior Community Y/N | No |
| High School District | Davis Unified |
| Zoning Description | PUD |
| Open Parking Spaces | 1.0 |
| MLS Area | 11403 |
| Lot Size Square Feet | 2134.0 |
| Carport Spaces | 0.0 |
| Home Warranty Y/N | No |
| Property Condition | New Construction |
| Builder Name | Don Fouts |
| Standard Status | Active |
| Middle/Junior School District | Davis Unified |
| Elementary School District | Davis Unified |
| Year Built Source | Builder |
Interior Features
| Flooring | Carpet,Luxury Vinyl Plank |
|---|---|
| Window Features | Dual Pane Full,Window Coverings |
| Laundry Features | Upper Floor,Inside Room |
| Total Bedrooms | 3 |
| Room Type | Primary Bedroom,Primary Bedroom,Great Room,Kitchen,Laundry,Living Room |
| LivingAreaSource | Builder |
| Kitchen Features | Pantry Closet,Quartz Counter,Island,Kitchen/Family Combo |
| Total Baths | 3 |
| 1/2 Baths | 1 |
| Primary Bathroom Features | Shower Stall(s),Double Sinks,Tub |
| Living Room Features | Great Room |
| Dining Room Features | Dining Bar,Space in Kitchen,Dining/Living Combo |
| Primary Bedroom Features | Walk-In Closet |
| RoomBathsOtherFeatures | Tub w/Shower Over,Window |
Exterior Features
| Fencing | Back Yard,Wood |
|---|---|
| Parking Features | EV Charging,Garage Door Opener,Garage Facing Front,Uncovered Parking Space |
| Lot Features | Auto Sprinkler F&R,Cul-De-Sac,Dead End,Street Lights,Landscape Back,Landscape Front,Low Maintenance |
| Water Source | Public,Meter on Site |
| Total Parking | 0.0 |
| Foundation Details | Concrete,Slab |
| Spa | No |
| Lot Size Acres | 0.049 |
| Road Surface Type | Asphalt,Paved |
| Private Pool | No |
| Lot Size Source | Builder |
| Builder Model | Model #3 |
| Road Responsibility | Public Maintained Road |
| Horse Y/N | No |
Amenities
- Foreclosure
- Views
- Short Sale
- New Construction
- Adult 55+
- Lease To Own
- No HOA Fees
- Furnished
- Primary On Main
- Air Conditioning
- Seller Finance
- Green
- Fixer Upper
- Horse
- Golf
- Fireplace
- Deck
- Garage
- Basement
- Pool
Property vs Single Family Average in 95616
Price
Year Built
Visits

 Based on information from California Regional Multiple Listing Service, Inc. as of September 15, 2026 5:22 AM UTC This information is for your personal, non-commercial use and may not be used for any purpose other than to identify prospective properties you may be interested in purchasing. Display of MLS data is usually deemed reliable but is NOT guaranteed accurate by the MLS. Buyers are responsible for verifying the accuracy of all information and should investigate the data themselves or retain appropriate professionals. Information from sources other than the Listing Agent may have been included in the MLS data. Unless otherwise specified in writing, Broker/Agent has not and will not verify any information obtained from other sources. The Broker/Agent providing the information contained herein may or may not have been the Listing and/or Selling Agent.
