
New Construction - Golf Course - Primary on Main


Address
15255 Woodmont Lane, Meadow Vista, CA
Price
$ 1,389,000
Property Attributes
- MLS#226027499
- TypeSingle Family
- Listing Status Active
- CountyPLACER
- CityMeadow Vista
- AreaMeadow Vista
- NeighborhoodWinchester Golf and Country Club
- Zip95722
- StyleCraftsman
- Year Built2007
- Price$ 1,389,000
- Bedrooms3
- Full Bathrooms3
- Half Bathrooms1
- Sqr Footage3600
- Lot Size1.4 Acres
Data Source:
MetroList MLS
Property Description
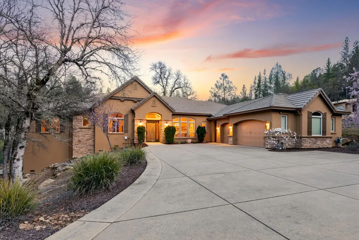
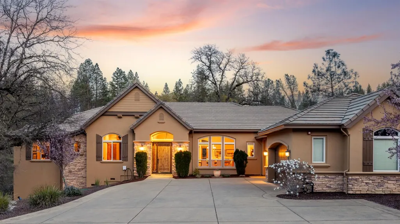
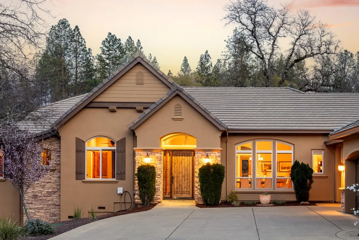
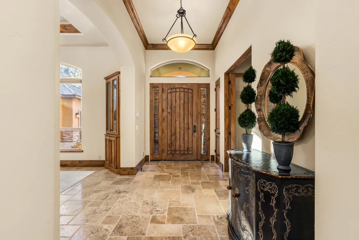
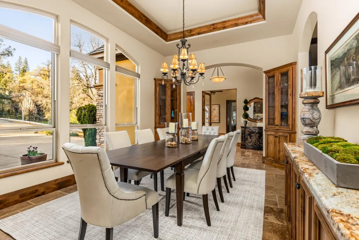
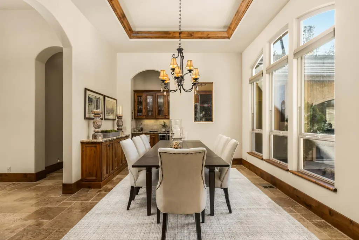
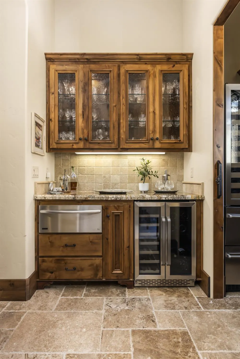
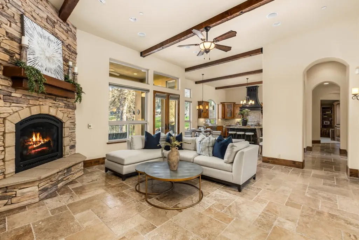
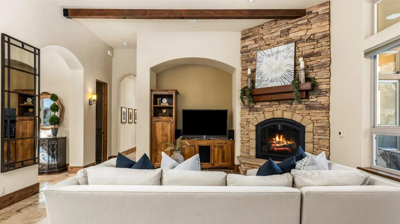
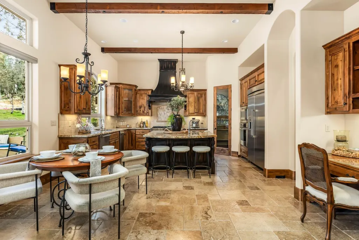
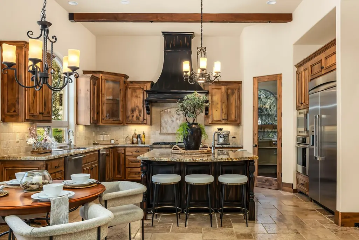
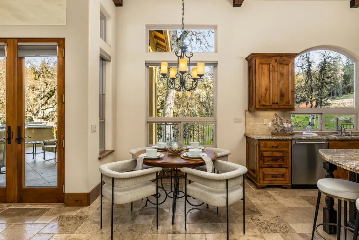
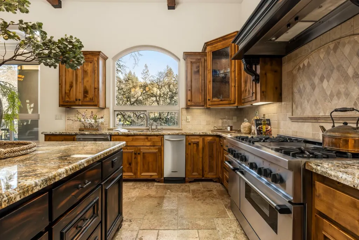
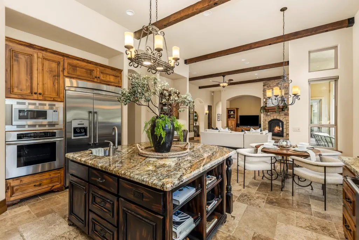
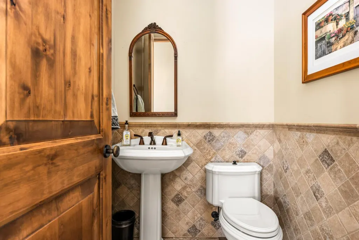
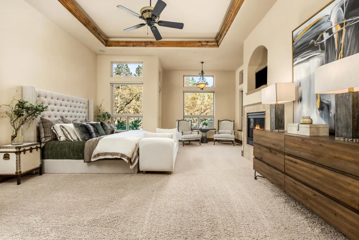
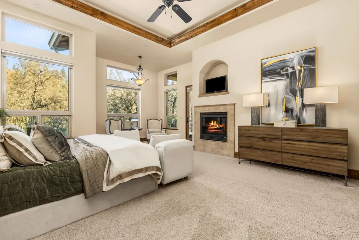
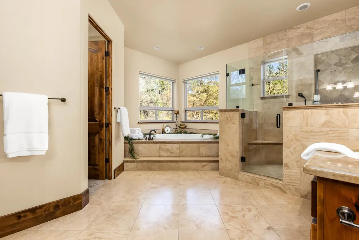
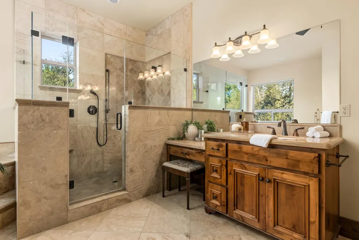
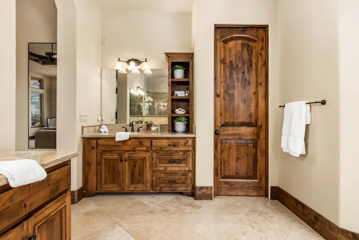
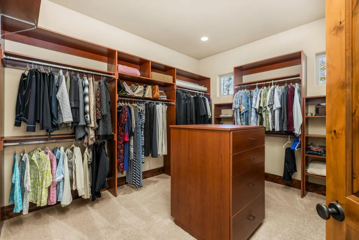
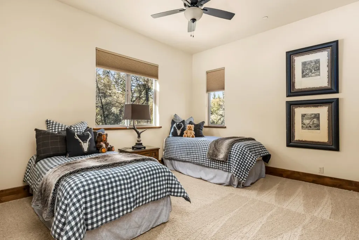
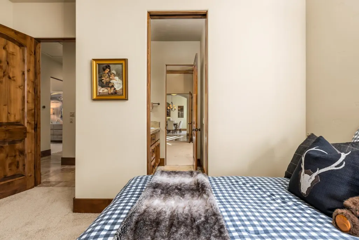
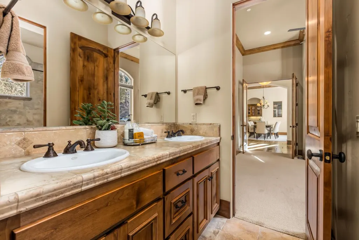
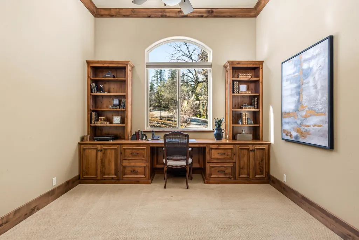
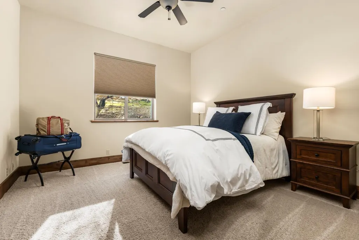
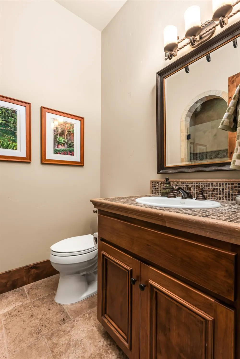
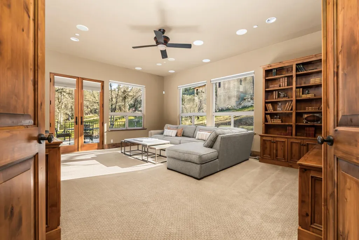
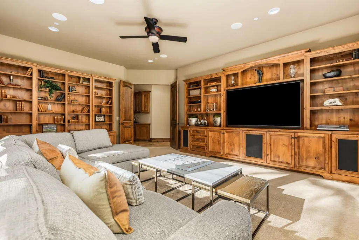
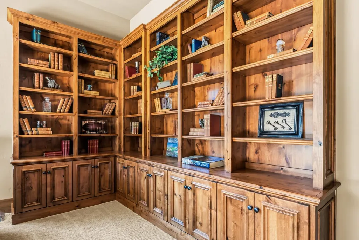
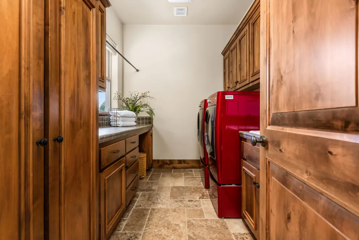
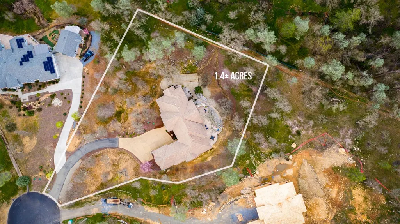
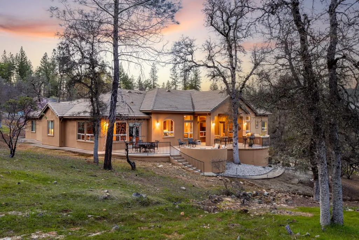
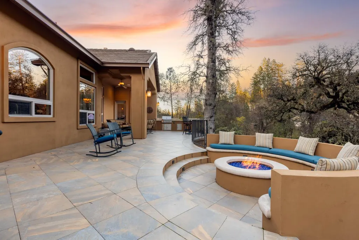
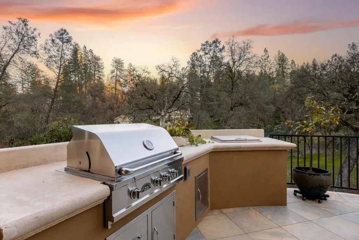
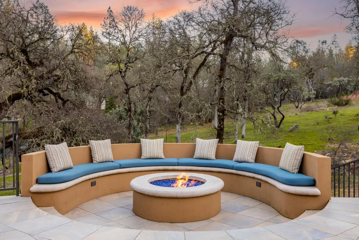
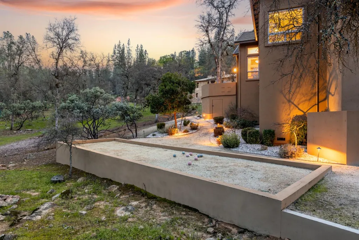
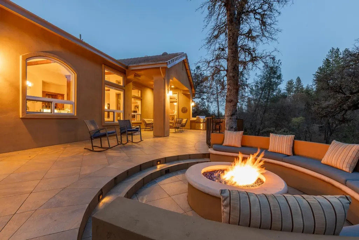
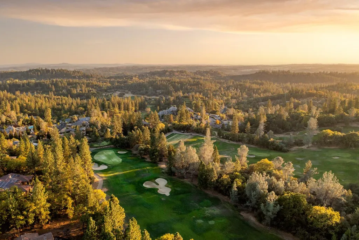
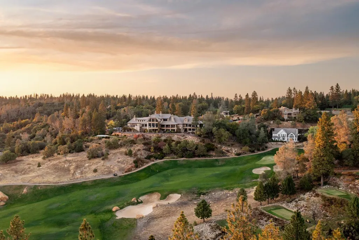
Located at the end of a private cul-de-sac in the prestigious Winchester Golf & Country Club, this stunning single-story Craftsman estate offers privacy, architectural character, and exceptional indoor-outdoor living on 1.4 acres. A long private driveway provides ample guest parking and leads to this beautifully designed 3,600 sq ft home featuring 4 bedrooms, 3 full baths, and a powder bath, along with an oversized 3-car garage. Warm tones of plaster and stacked stone create a welcoming presence, while the covered entry opens to a formal foyer with chiseled Versailles-pattern travertine flooring. Elegant arches frame the hallways throughout the home. Just off the entry is a den with glass French doors, built-ins, and a desk workspace. The den includes a closet and can function as a fourth bedroom if desired. A Jack-and-Jill bath connects the space to a comfortable guest bedroom. The formal dining room is designed for entertaining with illuminated corner hutches, a built-in credenza with marble counter, and a butler's pantry featuring a wine refrigerator, warming drawer, seeded glass cabinetry, and ample storage. An iron scrolled door leads to a private wine cellar with wine refrigerator and open bottle storage. The great room features hand-hewn ceiling beams, custom wood built-ins, and a dramatic floor-to-ceiling stacked stone fireplace. The chef's kitchen includes Thermador appliances, built-in refrigerator, six-burner range with griddle, alder cabinetry, granite countertops, island seating, built-in desk, and dining nook. French doors open to an expansive patio designed for entertaining with covered seating, outdoor BBQ island, and a sunken gas fire pit with curved seating and blue glass accents. The backyard features mature oaks, natural manzanita landscaping, a bocce ball court, and ample space for a future pool. The opposite wing includes a large bonus/media room with two walls of floor-to-ceiling built-in bookcases and entertainment center, an additional guest bedroom, full bath with walk-in shower, and a spacious laundry room with deep sink and extensive cabinetry. A rare opportunity to enjoy peaceful foothill living in one of Winchester's most desirable locations.
| Price History | |
|---|---|
| 3/10/2026 | Listed $1,550,000 |
| 7/24/2026 | 11$1,389,000 |
General Features
| Sewer | Public Sewer,Septic Pump |
|---|---|
| Heating | Central,Fireplace(s),MultiUnits,MultiZone,Natural Gas |
| Cooling | Ceiling Fan(s),Central,Whole House Fan,MultiUnits,MultiZone |
| Utilities | Cable Connected,Public,Natural Gas Connected |
| Roof | Tile |
| Appliances | Built-In Electric Oven,Built-In Freezer,Built-In Gas Range,Built-In Refrigerator,Hood Over Range,Compactor,Dishwasher,Disposal,Microwave,Warming Drawer,Wine Refrigerator |
| HOA Fee | 265 |
| Garage Spaces | 3.0 |
| Association Fee Includes | Security,Pool |
| Patio/Porch Features | Covered Patio,Uncovered Patio |
| Architectural Style | Craftsman |
| Pool Features | Membership Fee,Common Facility,Pool/Spa Combo |
| Restrictions | Board Approval,Exterior Alterations |
| Construction Materials | Stucco,Frame |
| Pets Allowed | Yes |
| Year Built | 2007 |
| Electric | 220 Volts in Kitchen |
| View | Forest |
| Stories Count | 1 |
| Topography | Lot Grade Varies,Trees Many |
| Property Subtype | Single Family Residence |
| Assoc Fee Paid Per | Monthly |
| County | Placer |
| Property Type | Residential |
| Association Amenities | Barbeque,Pool,Racquetball Court,Rec Room w/Fireplace,Spa/Hot Tub,Tennis Courts,Trails |
| HOA | Yes |
| Subdivision Name | Winchester Golf and Country Club |
| Full Baths | 3 |
| Close Price | 0.0 |
| Status | Active |
| Directions | Ridgemore Drive to Woodmont. |
| City | Meadow Vista |
| Senior Community Y/N | No |
| High School District | Placer Union High |
| Zoning Description | Res |
| Open Parking Spaces | 0.0 |
| MLS Area | 12302 |
| Lot Size Square Feet | 60984.0 |
| Carport Spaces | 0.0 |
| Home Warranty Y/N | No |
| Property Condition | New Construction |
| Builder Name | Mike Russel |
| Standard Status | Active |
| Middle/Junior School District | Placer Hills Union |
| Elementary School District | Placer Hills Union |
| Year Built Source | Assessor Auto-Fill |
Interior Features
| Flooring | Carpet,Stone,Tile |
|---|---|
| Total Fireplaces | 2 |
| Fireplace Features | Primary Bedroom,Family Room,Gas Piped |
| Laundry Features | Cabinets,Sink,Gas Hook-Up,Inside Room |
| Total Bedrooms | 3 |
| Room Type | Primary Bathroom,Primary Bedroom,Bonus Room,Office,Family Room,Wine Cellar,Kitchen,Laundry |
| LivingAreaSource | Assessor Auto-Fill |
| Kitchen Features | Pantry Closet,Granite Counter,Island |
| Total Baths | 4 |
| 1/2 Baths | 1 |
| Bedrooms Possible | 4 |
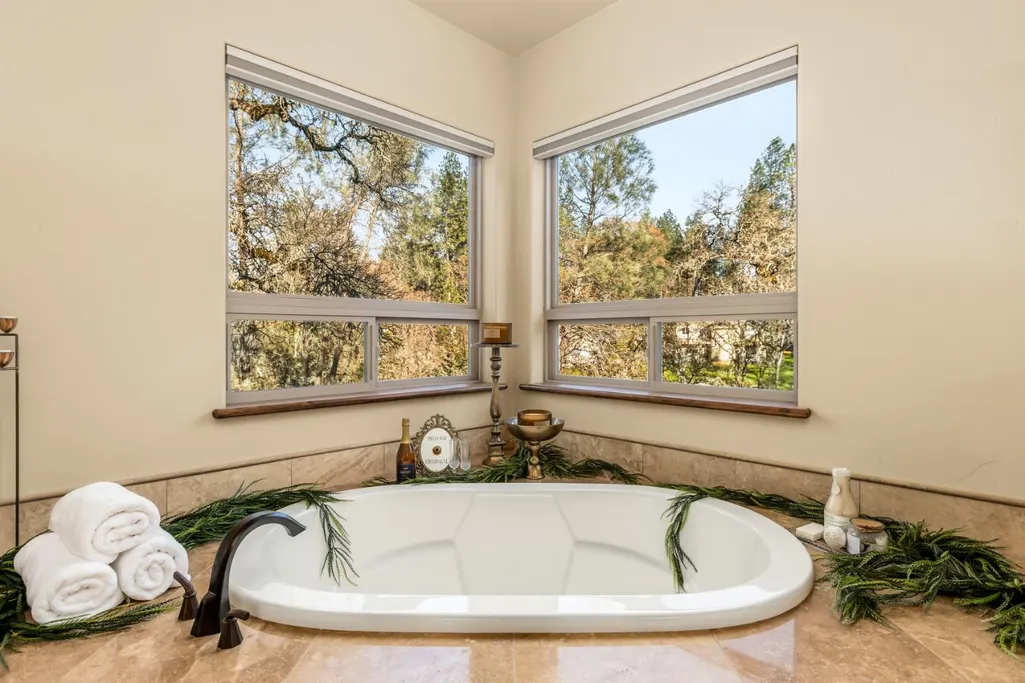
| Primary Bathroom Features | Shower Stall(s),Double Sinks,Soaking Tub,Granite,Stone |
| Living Room Features | Great Room |
| Dining Room Features | Breakfast Nook,Formal Room,Dining Bar |
| Primary Bedroom Features | Ground Floor,Outside Access,Sitting Area |
| RoomBathsOtherFeatures | Shower Stall(s),Double Sinks,Granite,Jack & Jill,Tub w/Shower Over,Window |
Exterior Features
| Parking Features | Attached,Garage Facing Side,Interior Access |
|---|---|
| Lot Features | Auto Sprinkler F&R,Cul-De-Sac,Dead End |
| Water Source | Public |
| Total Parking | 0.0 |
| Land Use | Residential |
| Foundation Details | Combination,Raised |
| Spa | No |
| Lot Size Acres | 1.4 |
| Road Surface Type | Paved |
| Frontage Type | Golf Course |
| Private Pool | Yes |
| Lot Size Source | Assessor Auto-Fill |
| Other Equipment | Central Vac Plumbed |
| Road Responsibility | Public Maintained Road |
| Horse Y/N | No |
Amenities
- Foreclosure
- Views
- Short Sale
- New Construction
- Adult 55+
- Lease To Own
- No HOA Fees
- Furnished
- Primary On Main
- Air Conditioning
- Seller Finance
- Green
- Fixer Upper
- Horse
- Golf
- Fireplace
- Deck
- Garage
- Basement
- Pool
Property vs Single Family Average in 95722
Price
Year Built
Visits

 Based on information from California Regional Multiple Listing Service, Inc. as of September 14, 2026 5:24 AM UTC This information is for your personal, non-commercial use and may not be used for any purpose other than to identify prospective properties you may be interested in purchasing. Display of MLS data is usually deemed reliable but is NOT guaranteed accurate by the MLS. Buyers are responsible for verifying the accuracy of all information and should investigate the data themselves or retain appropriate professionals. Information from sources other than the Listing Agent may have been included in the MLS data. Unless otherwise specified in writing, Broker/Agent has not and will not verify any information obtained from other sources. The Broker/Agent providing the information contained herein may or may not have been the Listing and/or Selling Agent.
