
Price Reduction - New Construction - Primary on Main - Eco Friendly
Address
1013 Vanderbilt Terrace, Davis, CA
Price
$ 769,600
Property Attributes
- MLS#226017978
- TypeSingle Family
- Listing Status Active
- CountyYOLO
- CityDavis
- AreaDavis
- NeighborhoodHarvest Glen
- Zip95618
- StyleCottage
- Price$ 769,600
- Bedrooms2
- Full Bathrooms2
- Half Bathrooms0
- Sqr Footage1472
- Lot Size0.0683 Acres
Data Source:
MetroList MLS
Property Description
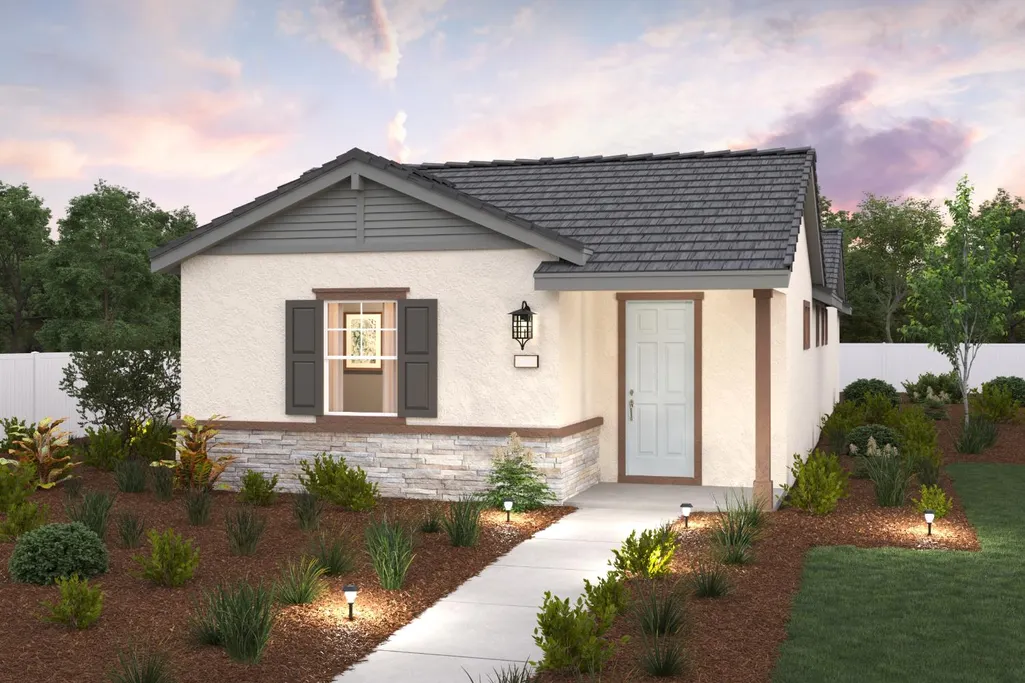
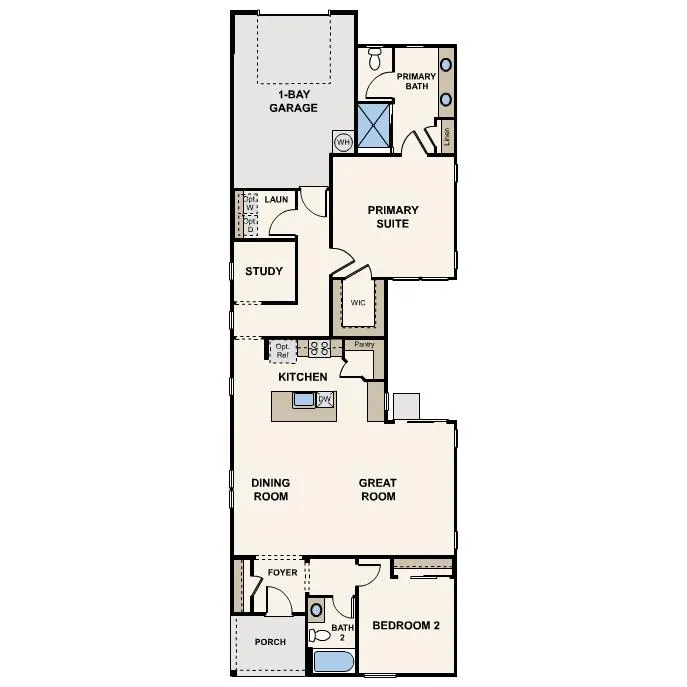
Welcome to Harvest Glen, A NET ZERO - ALL ELECTRIC Community by Century Communities. This is a Single Story - North facing home. Plan 2 offers 1,472 square feet of living space with 2 Bedrooms, 2 Bathrooms, Study and a 1-car bay garage. Home has a landscaped side yard with uncovered patio and a alley loading Garage. Home offers cabinets with a Linen finish, concealed hinges, cabinet convenience pkg number two with chrome hardware. The Kitchen offers stainless steel electric appliances with a free-standing electric range. Appliances include Refrigerator, Washer and Dryer. Beautiful Quartz countertops with a 3 x 6 tile backsplash. Additional Features include - Blinds, Laundry room cabinets, Luxury Vinyl Plank (LVP) Flooring in living areas, bathrooms and Laundry room. Shaw carpet in bedrooms and closet areas. 3 1/4 Baseboards, Solar, Solar battery ready, Pre-wired for EV prep with 240V and 40 AMP. Century Home Connect with Safe Haven alarm system. Located just 15 miles from Sacramento, Harvest Glen provides an ideal location near popular dining, retail, and entertainment destinations. The weekly Davis Farmers' Market is also a draw, presenting fresh produce and live musicplus, outdoor recreational opportunities are abundant. It's the perfect place to call home sweet home!
| Price History | |
|---|---|
| 2/16/2026 | Listed $825,600 |
| 9/14/2026 | 7$769,600 |
General Features
| Sewer | Public Sewer |
|---|---|
| Heating | Central,Electric |
| Cooling | Central |
| Utilities | Public,Electric,Sewer In & Connected,Solar |
| Roof | Other |
| Appliances | Free Standing Refrigerator,Dishwasher,Disposal,Microwave,ENERGY STAR Qualified Appliances,Free Standing Electric Range |
| HOA Fee | 150 |
| Garage Spaces | 2.0 |
| Association Fee Includes | Other |
| Patio/Porch Features | Uncovered Patio |
| Architectural Style | Cottage |
| Construction Materials | Stone,Stucco,Frame,Wall Insulation,Wood |
| Pets Allowed | Yes |
| Electric | 220 Volts |
| Stories Count | 1 |
| Topography | Level |
| Levels | One |
| Property Subtype | Single Family Residence |
| Assoc Fee Paid Per | Monthly |
| County | Yolo |
| Property Type | Residential |
| Association Amenities | Other,Park |
| HOA | Yes |
| Energy Efficient | Appliances,Cooling,Thermostat,Heating |
| Subdivision Name | Harvest Glen |
| Facing Direction | North |
| Total Rooms | 7 |
| Full Baths | 2 |
| Close Price | 0.0 |
| Status | Active |
| Directions | Take 680 North towards Martinez/Sacramento. Take exit 71A for CA-12 E/ I-80 E towards Fairfield/Sacramento. Continue on I-80. Take exit 72 for Richards Blvd. Left on Richards Blvd then left onto Po |
| City | Davis |
| Senior Community Y/N | No |
| High School District | Davis Unified |
| Zoning Description | Residential |
| Open Parking Spaces | 0.0 |
| MLS Area | 11403 |
| Lot Size Square Feet | 2974.0 |
| Carport Spaces | 0.0 |
| Year Built Details | Under Construction |
| Home Warranty Y/N | No |
| Property Condition | Under Construction,New Construction |
| Builder Name | Century Communities |
| Standard Status | Active |
| Middle/Junior School District | Davis Unified |
| Elementary School District | Davis Unified |
| Year Built Source | Builder |
Interior Features
| Basement | None |
|---|---|
| Flooring | Carpet,Vinyl,See Remarks |
| Window Features | Caulked/Sealed,Dual Pane Full,Low E Glass Full,Window Coverings |
| Laundry Features | Cabinets,Dryer Included,Electric,Washer Included,Inside Area,Inside Room |
| Total Bedrooms | 2 |
| Room Type | Other |
| LivingAreaSource | Builder |
| Kitchen Features | Pantry Closet,Granite Counter,Slab Counter,Stone Counter,Island w/Sink,Kitchen/Family Combo |
| Total Baths | 2 |
| Primary Bathroom Features | Shower Stall(s),Double Sinks,Window |
| Living Room Features | Great Room |
| Dining Room Features | Dining/Family Combo |
| Primary Bedroom Features | Walk-In Closet |
| RoomBathsOtherFeatures | Tub w/Shower Over |
Exterior Features
| Fencing | See Remarks |
|---|---|
| Parking Features | Attached,Garage Door Opener,Garage Facing Rear |
| Lot Features | Landscape Front,See Remarks,Low Maintenance |
| Water Source | Public |
| Total Parking | 0.0 |
| Foundation Details | Other |
| Spa | No |
| Lot Size Acres | 0.0683 |
| Private Pool | No |
| Lot Size Source | Builder |
| Builder Model | Plan 2 |
| Horse Y/N | No |
Amenities
- Foreclosure
- Views
- Short Sale
- New Construction
- Adult 55+
- Lease To Own
- No HOA Fees
- Furnished
- Primary On Main
- Air Conditioning
- Seller Finance
- Green
- Fixer Upper
- Horse
- Golf
- Fireplace
- Deck
- Garage
- Basement
- Pool
Property vs Single Family Average in 95618
Price
In The Neighborhood
Just Listed
Davis
$ 898,300
- Type
- Single Family
- Size
- 2,122 SqFt
- Rooms
- 4 Beds + 3 Baths
 Providential Investments
Reduced
Davis
$ 940,650
- Type
- Single Family
- Size
- 1,737 SqFt
- Rooms
- 3 Beds + 2.5 Baths
Providential Investments
New Construction
Davis
$ 980,630
- Type
- Single Family
- Size
- 2,122 SqFt
- Rooms
- 4 Beds + 3 Baths
Providential Investments
New Construction
Davis
$ 943,260
- Type
- Single Family
- Size
- 1,777 SqFt
- Rooms
- 3 Beds + 2.5 Baths
Providential Investments
 Based on information from California Regional Multiple Listing Service, Inc. as of September 15, 2026 5:22 AM UTC This information is for your personal, non-commercial use and may not be used for any purpose other than to identify prospective properties you may be interested in purchasing. Display of MLS data is usually deemed reliable but is NOT guaranteed accurate by the MLS. Buyers are responsible for verifying the accuracy of all information and should investigate the data themselves or retain appropriate professionals. Information from sources other than the Listing Agent may have been included in the MLS data. Unless otherwise specified in writing, Broker/Agent has not and will not verify any information obtained from other sources. The Broker/Agent providing the information contained herein may or may not have been the Listing and/or Selling Agent.
