
Views - Golf Course
Address
38 Calle Del Norte, Rancho Mirage, CA
Price
$ 1,465,000
Property Attributes
- MLS#26836405PS
- TypeSingle Family
- Listing Status Active
- CountyRiverside
- CityRancho Mirage
- Area Rancho Mirage
- NeighborhoodMira Vista
- Zip92270
- Style
- Year Built2002
- Price$ 1,465,000
- Bedrooms3
- Full Bathrooms3
- Half Bathrooms1
- Sqr Footage3763
- Lot Size0.28 Acres
Data Source:
California Regional MLS (CRMLS)
Property Description
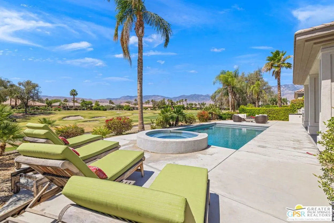
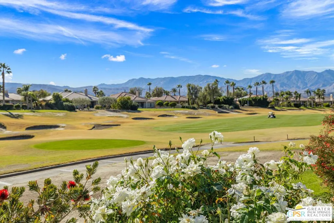
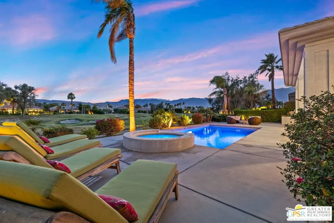
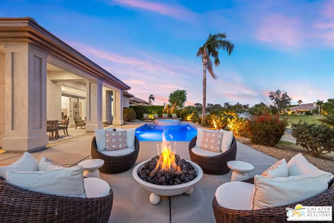
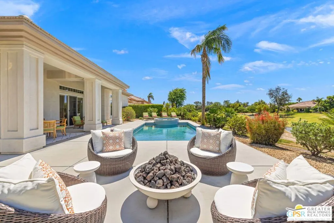
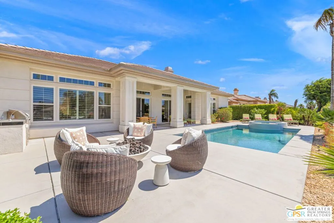
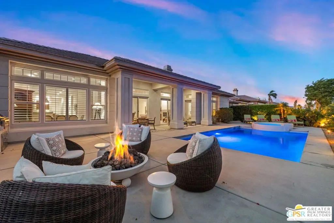
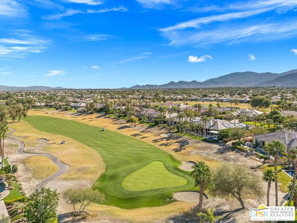
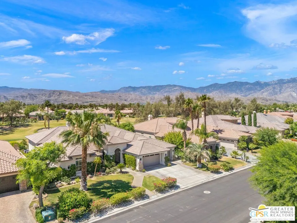
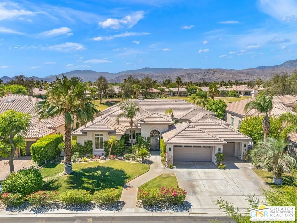
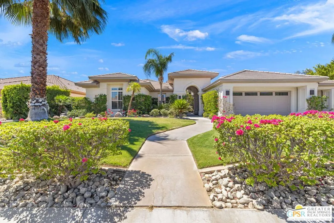
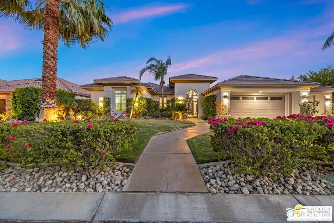
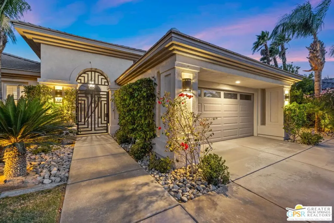
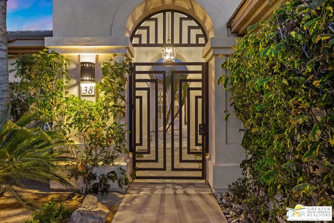
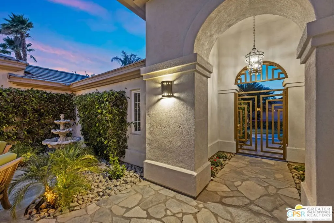
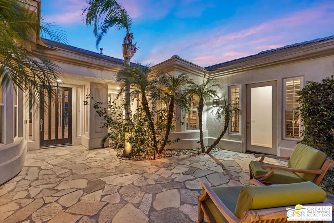
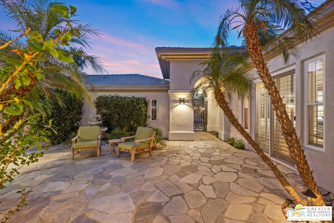
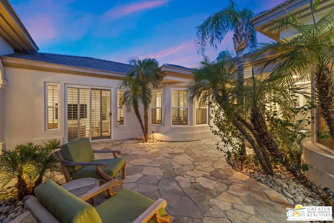
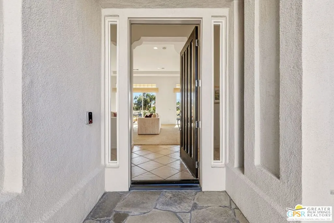
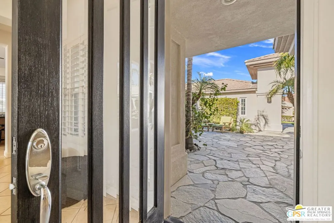
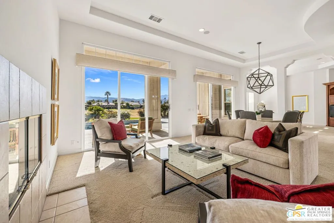
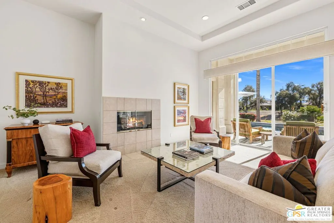
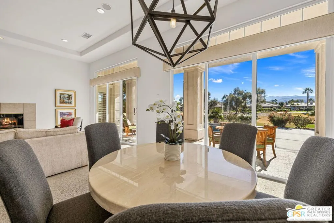
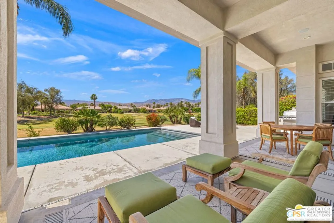
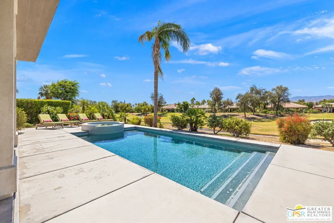
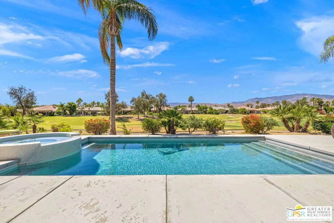
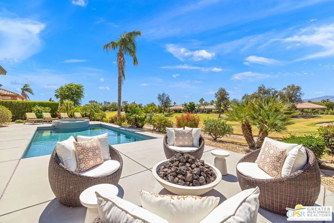
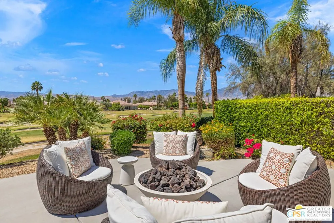
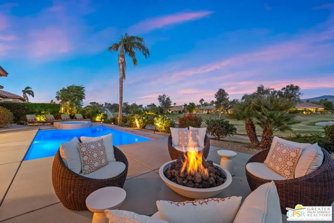
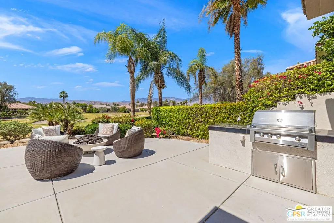
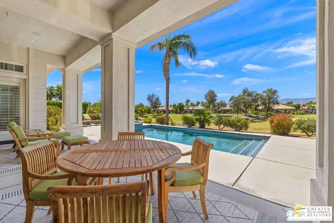
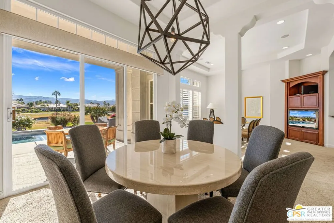
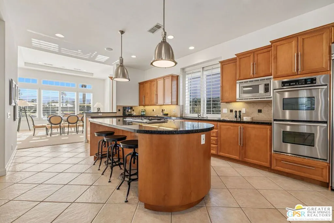
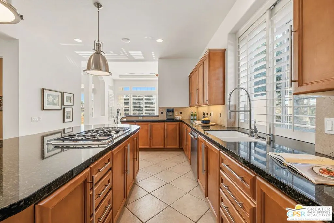
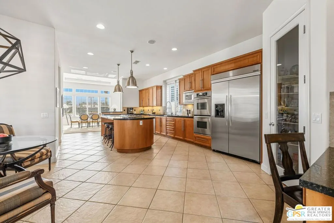
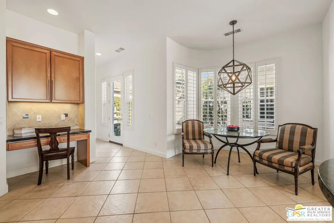
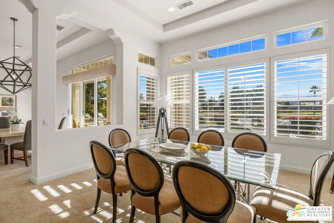
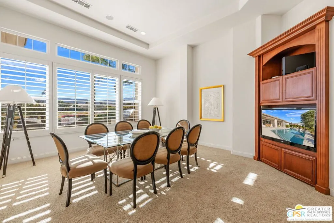

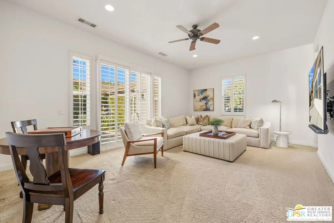
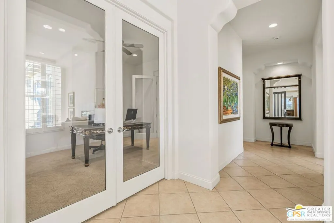
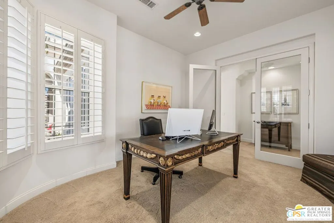
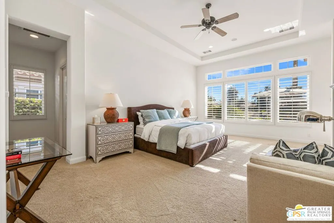
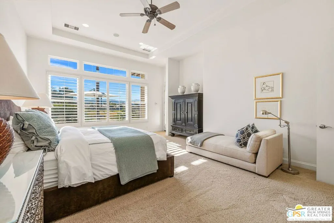
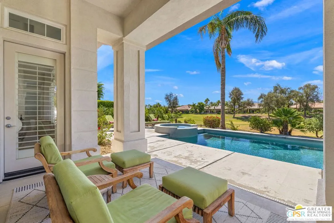
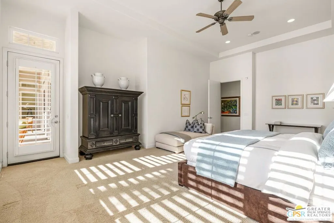
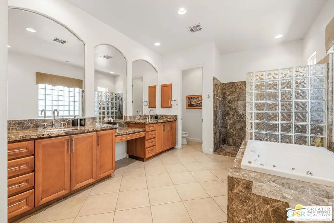
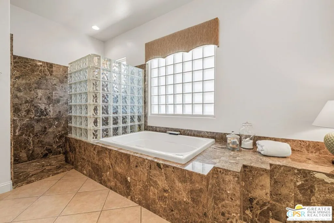
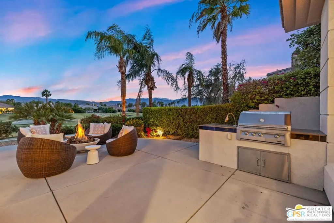
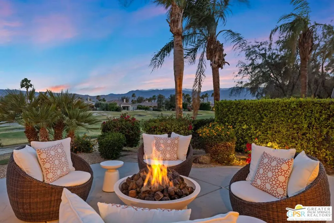
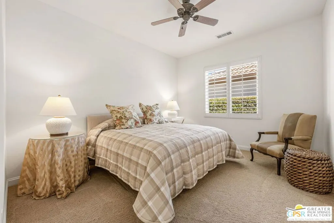
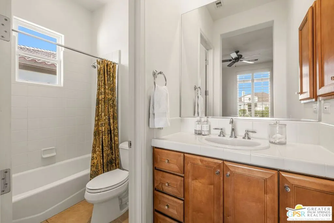
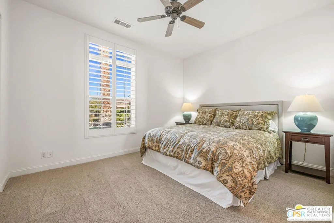
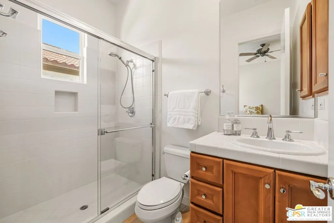
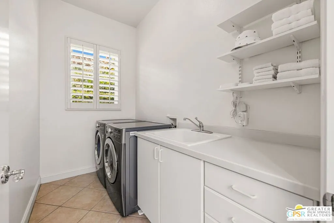
South-facing views and resort-style living come together in this highly desirable Santa Rosa floorplan overlooking the 2nd hole of the Mission Hills North Gary Player Signature Course. Located behind the gates of Mira Vista, this 3 bed plus den/office, 3.5 bath residence offers nearby recreation including tennis, pickleball, and a community pool just down the street, along with golf privileges and social gatherings at the Lakeview Grill. Built by Toll Brothers and set on a premium lot, the home delivers tall ceilings and light-filled entertaining spaces framed by sweeping views of the fairway, Mt. San Jacinto, and the Santa Rosa Mountains. A formal entry welcomes you through a private courtyard and immediately reveals the home's impressive sightlines. The south-facing living room features a gas fireplace, wet bar, and direct access to the backyard, while the adjacent family room with built-in media center (currently enjoyed as a dining space) extends those wide, uninterrupted views. The expansive kitchen is designed for both daily living and entertaining, offering granite countertops, built-in appliance suite, long detached island with gas cooktop, walk-in pantry, and casual dining area all with picturesque outlooks. The south-facing backyard is a true highlight, complete with covered patio, pool and spa, gas firepit, and dramatic golf course and mountain vistas. The Primary Ensuite enjoys direct backyard access, a generous walk-in closet, and a private bath with dual sinks, walk-in shower, and separate soaking tub. Two Junior Ensuites each offer their own private bath and share a separate family room ideal for guests or extended stays. A separate den/office overlooks the courtyard and sits near a convenient powder bath. Inside laundry and an attached two-car plus golf cart garage complete the home. A rare blend of views, space, and lifestyle perfect for full-time living or a refined desert retreat.
| Price History | |
|---|---|
| 6/3/2026 | Listed $1,465,000 |
General Features
| Living Area | 3763 |
|---|---|
| Sewer | SewerTapPaid |
| Heating | Central,ForcedAir,Fireplaces,NaturalGas |
| Cooling | CentralAir |
| Possession | CloseOfEscrow |
| Roof | Tile |
| Appliances | Barbecue,BuiltIn,DoubleOven,Dishwasher,GasCooktop,Disposal,Microwave,Oven,Refrigerator,VentedExhaustFan,Dryer,Washer |
| HOA Fee | 399 |
| Garage Spaces | 2 |
| Patio/Porch Features | Covered,Open,Patio |
| Pool Features | Association,Community,Filtered,Gunite,Heated,InGround,Private,SaltWater,Tile,Waterfall |
| Security Features | CarbonMonoxideDetectors,GatedWithGuard,GatedCommunity,SmokeDetectors |
| Construction Materials | Stucco |
| Exclusions | All personal inventory |
| Year Built | 2002 |
| View | GolfCourse,Mountains,Panoramic,Pool |
| Stories Count | 1 |
| Levels | One |
| Property Subtype | SingleFamilyResidence |
| Community Features | Gated,Pool |
| Assoc Fee Paid Per | Monthly |
| County | Riverside |
| New Construction | false |
| Property Type | Residential |
| Association Amenities | Clubhouse,ControlledAccess,GolfCourse,PetRestrictions,TennisCourts |
| HOA | true |
| Attached Garage | true |
| Subdivision Name | Mira Vista |
| Facing Direction | North |
| Garage Y/N | true |
| Full Baths | 3 |
| Special Listing Conditions | Standard |
| Status | Active |
| Buyer Financing | Cash |
| Directions | FROM DA VALL DRIVE: Take Dinah Shore Parkway eastbound. Left on Los Alamos Road. Left on Via Bella and through Guard Gate. Continue on Via Bella. Turn right onto Via Las Flores. Turn right onto Calle Del Norte. The property will be on your right. |
| City | Rancho Mirage |
| Disclosures | CovenantsRestrictionsDisclosure,HoaDisclosure |
| Entry Location | Foyer |
| Senior Community Y/N | false |
| MLS Area | 321 - Rancho Mirage |
| Lot Size Units | SquareFeet |
| Lot Size Square Feet | 12197 |
| Spa Features | Gunite,Heated,InGround,Private |
| Property Attached Y/N | false |
| Land Lease Y/N | false |
| Lease Considered Y/N | false |
| Standard Status | Active |
| Property Sub Type Additional | SingleFamilyResidence |
| PostalCity | RANCHO MIRAGE |
Interior Features
| Interior Amenities | WetBar,BreakfastBar,CeilingFans,SeparateFormalDiningRoom,HighCeilings,RecessedLighting,Bar,UtilityRoom,WalkInPantry,WalkInClosets |
|---|---|
| Flooring | Carpet,Tile |
| Furnished Y/N | Unfurnished |
| Fireplace Features | Gas,LivingRoom,Outside |
| Total Stories | 1 |
| Common Walls | NoCommonWalls |
| Air Conditioning Y/N | true |
| Heating Y/N | true |
| Window Features | CustomCoverings |
| Fireplace Y/N | true |
| Half Baths | 1 |
| Laundry Features | Inside,LaundryRoom |
| Total Bedrooms | 3 |
| Total Baths | 4 |
Exterior Features
| Exterior Amenities | FirePit |
|---|---|
| Fencing | Block,WroughtIron |
| Parking Features | DoorMulti,DirectAccess,Driveway,Garage,GolfCartGarage,GarageDoorOpener |
| Lot Features | BackYard,FrontYard,Lawn,Landscaped |
| Total Parking | 2 |
| Inclusions | All attached appliances |
| Lot Size Area | 12197 |
| Foundation Details | Slab |
| Spa | true |
| Building Area Total | 3763 |
| Lot Size Acres | 0.28 |
| Private Pool | true |
| Door Features | SlidingDoors |
| Builder Model | Santa Rosa |
Amenities
- Foreclosure
- Views
- Short Sale
- New Construction
- Adult 55+
- Lease To Own
- No HOA Fees
- Furnished
- Primary On Main
- Air Conditioning
- Seller Finance
- Green
- Fixer Upper
- Horse
- Golf
- Fireplace
- Deck
- Garage
- Basement
- Pool
Property vs Single Family Average in 92270
Price
Year Built
 Based on information from California Regional Multiple Listing Service, Inc. as of September 14, 2026 5:24 AM UTC This information is for your personal, non-commercial use and may not be used for any purpose other than to identify prospective properties you may be interested in purchasing. Display of MLS data is usually deemed reliable but is NOT guaranteed accurate by the MLS. Buyers are responsible for verifying the accuracy of all information and should investigate the data themselves or retain appropriate professionals. Information from sources other than the Listing Agent may have been included in the MLS data. Unless otherwise specified in writing, Broker/Agent has not and will not verify any information obtained from other sources. The Broker/Agent providing the information contained herein may or may not have been the Listing and/or Selling Agent.
 All measurements and all calculations of area are approximate. Information provided by Seller/Other sources, not verified by Broker. All interested persons should independently verify accuracy of information. Provided properties may or may not be listed by the office/agent presenting the information. Data maintained by MetroList© may not reflect all real estate activity in the market.
All real estate content on this site is subject to the Federal Fair Housing Act of 1968, as amended, which makes it illegal to advertise any preference, limitation or discrimination because of race, color, religion, sex, handicap, family status or national origin or an intention to make any such preference, limitation or discrimination.
MetroList CA data last updated: September 14, 2026 5:03 AM UTC
All measurements and all calculations of area are approximate. Information provided by Seller/Other sources, not verified by Broker. All interested persons should independently verify accuracy of information. Provided properties may or may not be listed by the office/agent presenting the information. Data maintained by MetroList© may not reflect all real estate activity in the market.
All real estate content on this site is subject to the Federal Fair Housing Act of 1968, as amended, which makes it illegal to advertise any preference, limitation or discrimination because of race, color, religion, sex, handicap, family status or national origin or an intention to make any such preference, limitation or discrimination.
MetroList CA data last updated: September 14, 2026 5:03 AM UTC 